

Address
4031 Bolingbroke Road, Tay Valley, ON
Price
$ 599,900
Property Attributes
- ID#X13159920
- TypeSingle Family
- Listing Status Active
- MunicipalityTay Valley
- CityTay Valley
- Area905 - Bathurst/Burgess & Sherbrooke (South Sherbrooke) Twp
- Neighbourhood905 - Bathurst/Burgess & Sherbrooke (South Sherbrooke) Twp
- Postal CodeK0H 2B0
- StyleBungalow
- Price$ 599,900
- Bedrooms2
- Bathrooms1
- Half Bathrooms0
Data Source:
Canadian Real Estate Association (CREA)
Property Description
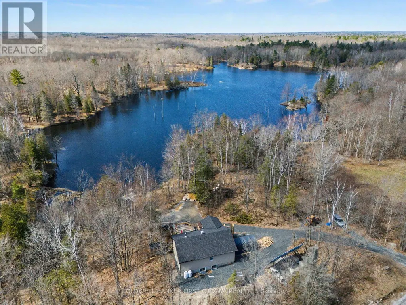
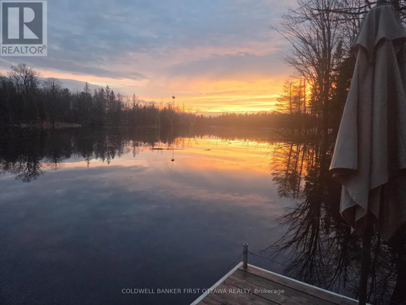
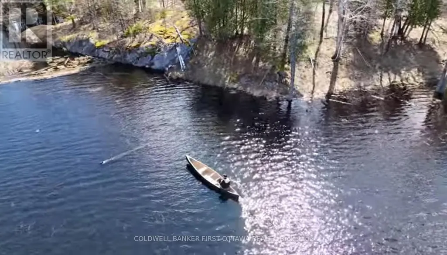
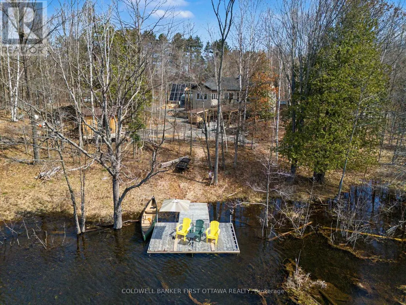
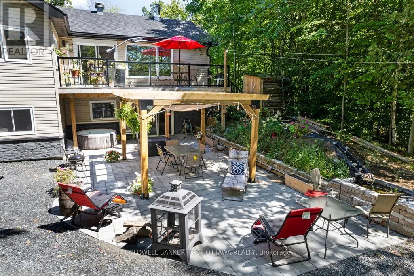
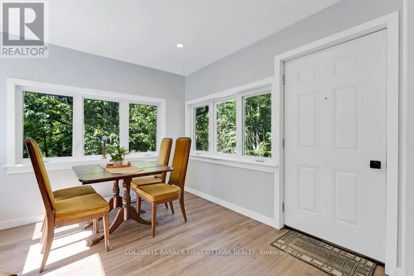
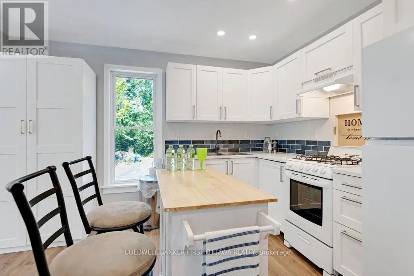
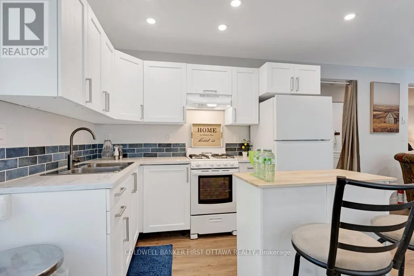
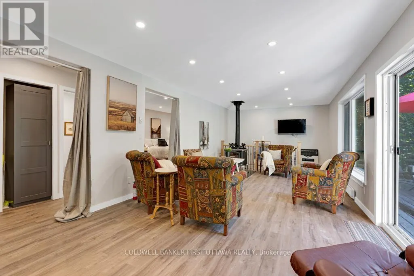
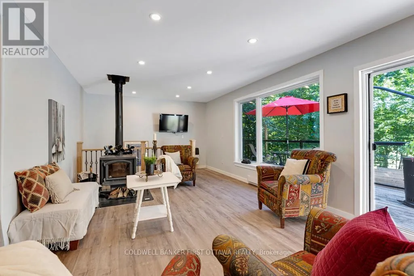
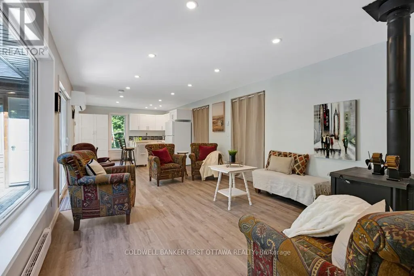
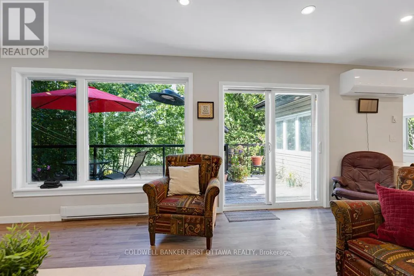
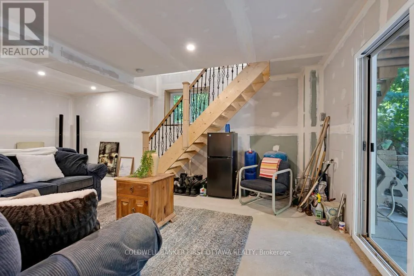
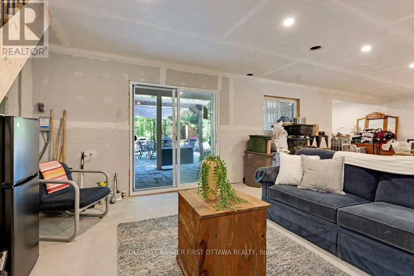
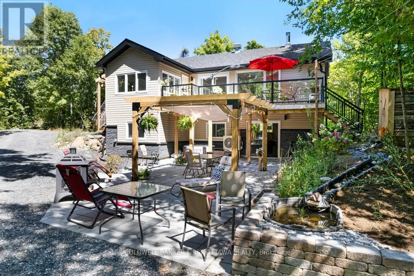
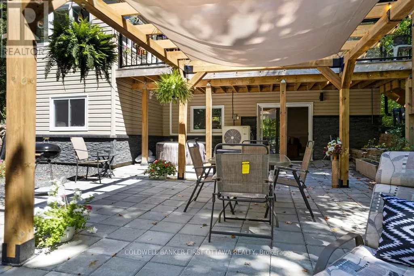
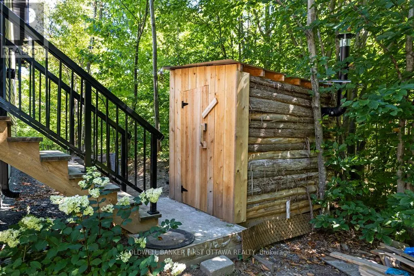
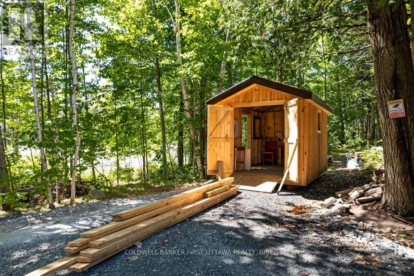
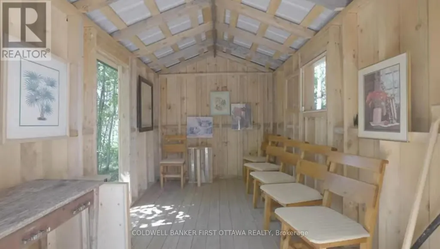
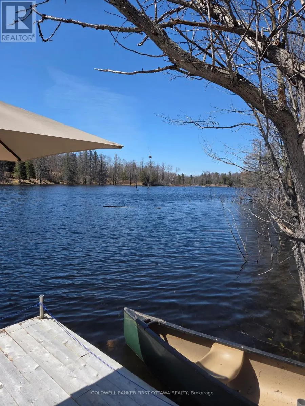
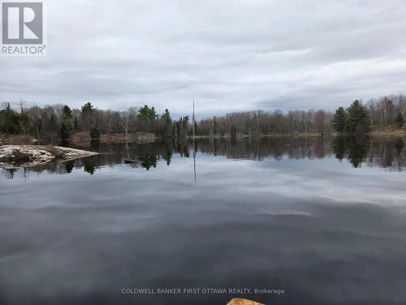
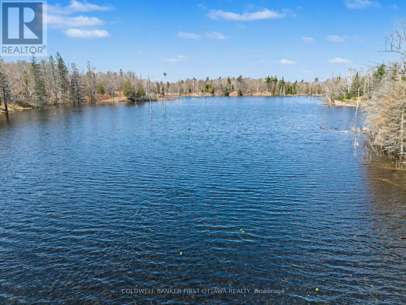
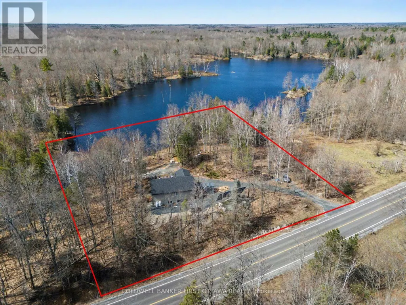
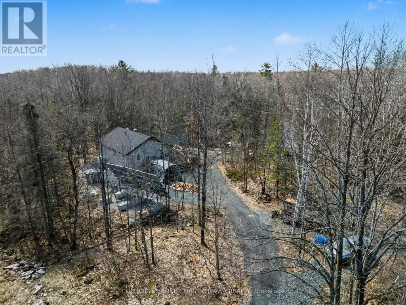
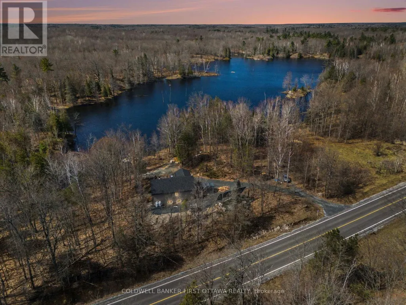
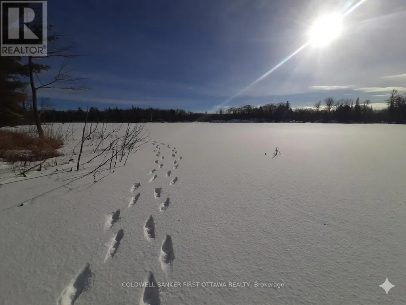
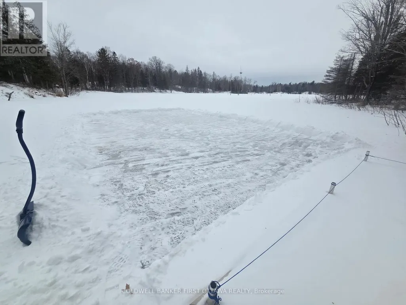
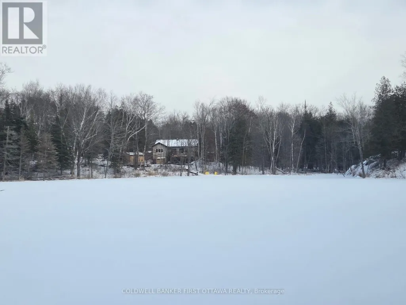
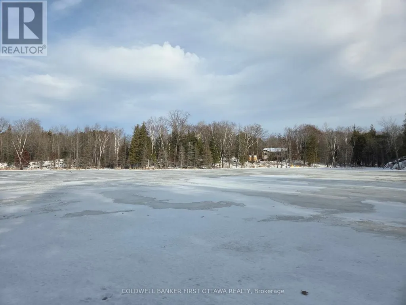
Modern sustainability meets waterfront serenity. Experience the pinnacle of off-grid luxury in this stunning 2023 net positive home. Set on a private 2.44 acre lot bordering a sprawling 25 acre pond, this home offers a seamless blend of modern comfort and environmental harmony. Wake up to the sound of birds singing and regular visits from ducks, deer, chipmunks and turkey. The "low-load" design is powered by a robust solar array and battery system, resulting in incredibly low operating costs (approx. $17/m propane and $800 per year in wood).The interior boasts a bright, open concept layout with pot lighting and a spacious walk out basement. Outside, your private oasis awaits: wander wood chip forest trails, launch a canoe from your private dock. relax in the solar-powered hot tub or homemade sauna (dry/steam). Large shed could make for an excellent Bunkie! With nature at your doorstep, skating in winter and canoeing in spring, this is more than a home, it's a lifestyle. Located just 8 minutes to Little Silver Lake Boat Launch, 12 mins to Sharbot Lake and 24 mins to Perth. Stop paying for electricity and start living in an animal sanctuary! (id:7434)
General Features
| Features | Wooded area, Lane, Solar Equipment, Sauna |
|---|---|
| Property Type | Single Family |
| CommunityName | 905 - Bathurst/Burgess & Sherbrooke (South Sherbrooke) Twp |
| Building Age | 0 to 5 years |
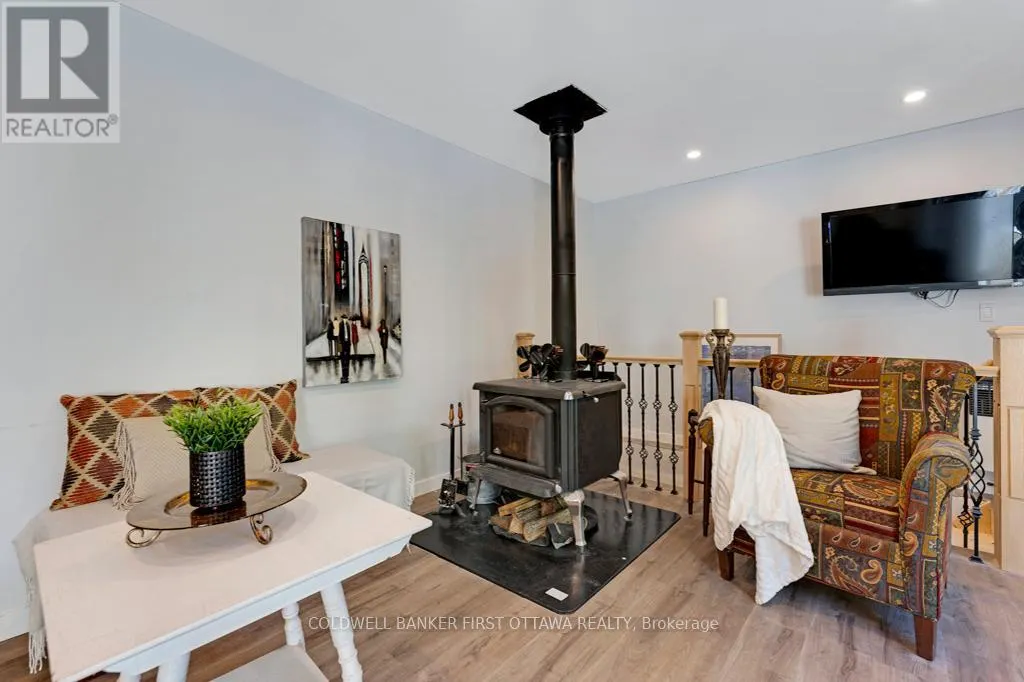
| Building Amenities | Canopy, Fireplace(s) |
| Building Appliances | Water Heater, Stove, Refrigerator |
| Building Architectural Style | Bungalow |
| Building Basement Features | Walk out |
| Location Description | Cross Streets: Hwy 7 & Bolingbroke Rd. ** Directions: Hwy 7, south on Bolingbroke, Rd, property located on right just before Maple Lane. |
| Parking Space Total | 6 |
| Foundation Type | Concrete |
| Building Type | House |
| Ownership Type | Freehold |
| Building.StoriesTotal | 1 |
Interior Features
| Building Fireplace Present | True |
|---|---|
| Building Fireplace Total | 1 |
| Building Fireplace Type | Woodstove |
| Building Heating Type | Heat Pump, Other |
| Building Heating Fuel | Electric, Propane |
| Basement Type | Full |
| Construction Style Attachment | Detached |
| Living Area Range | 700 |
| Bedrooms | 2 |
Exterior Features
| Structure | Deck, Patio(s), Shed, Dock |
|---|---|
| ViewType | View of water, Direct Water View, Unobstructed Water View |
| Sewer | Septic System |
| Exterior Finish | Vinyl siding |
Room Details
| Room | Dimensions | Level | Flooring | Details |
|---|---|---|---|---|
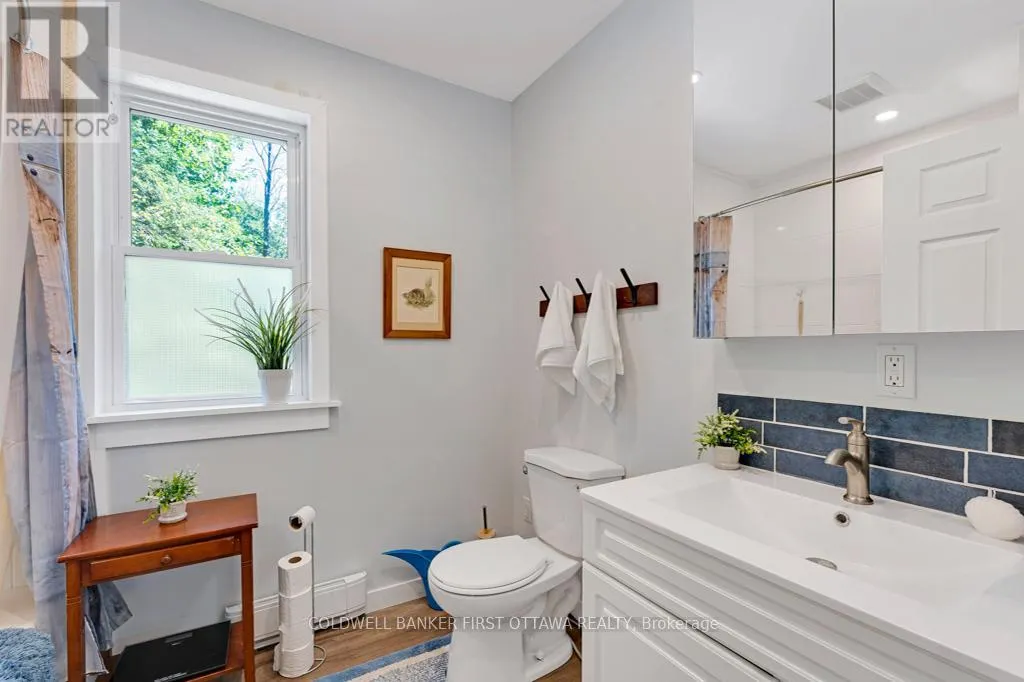
| Bathroom | 2.134 m x 1.83 m | Main level | 1.83 m | |
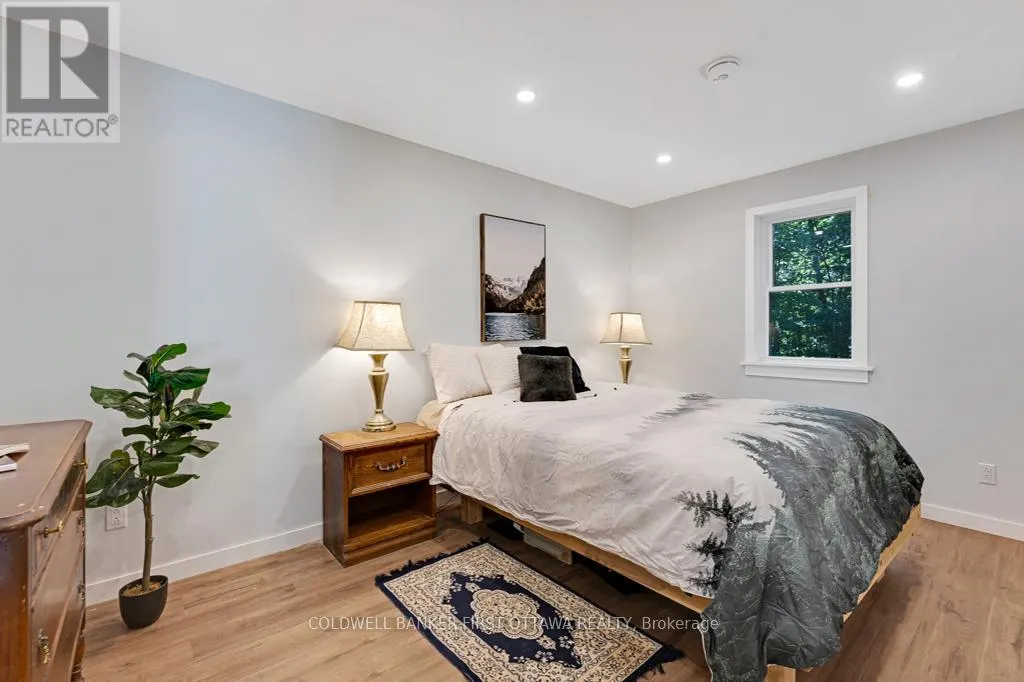
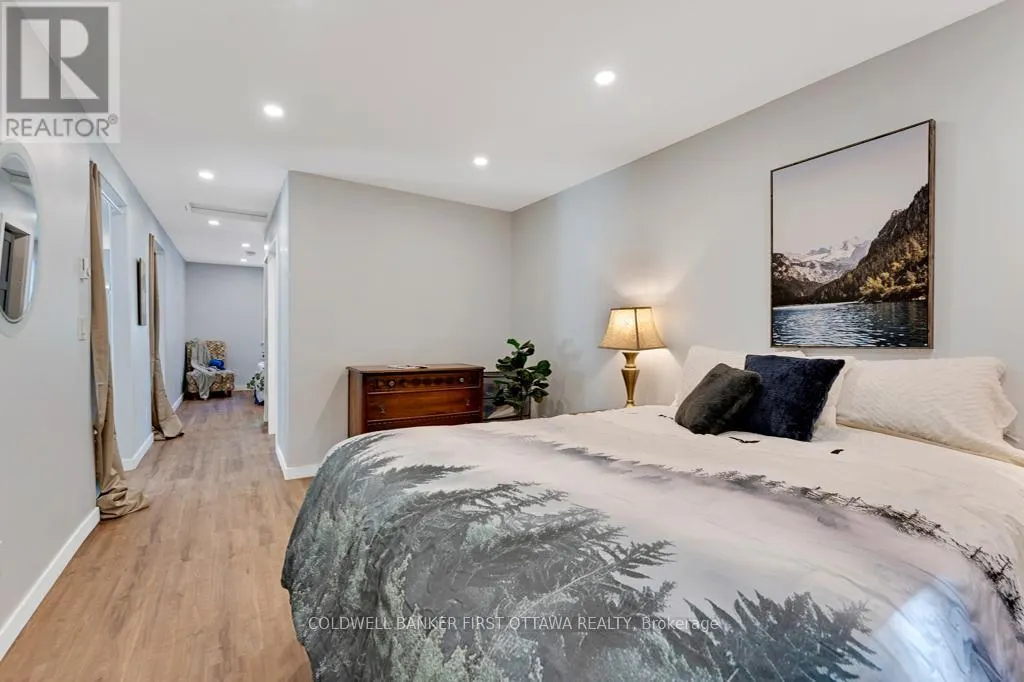
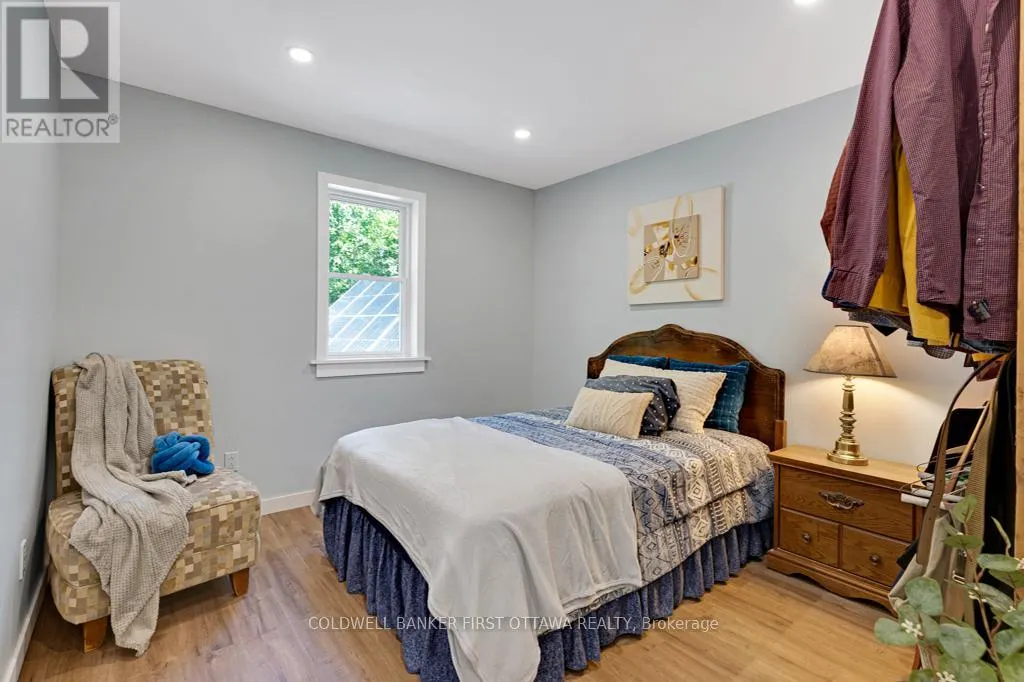
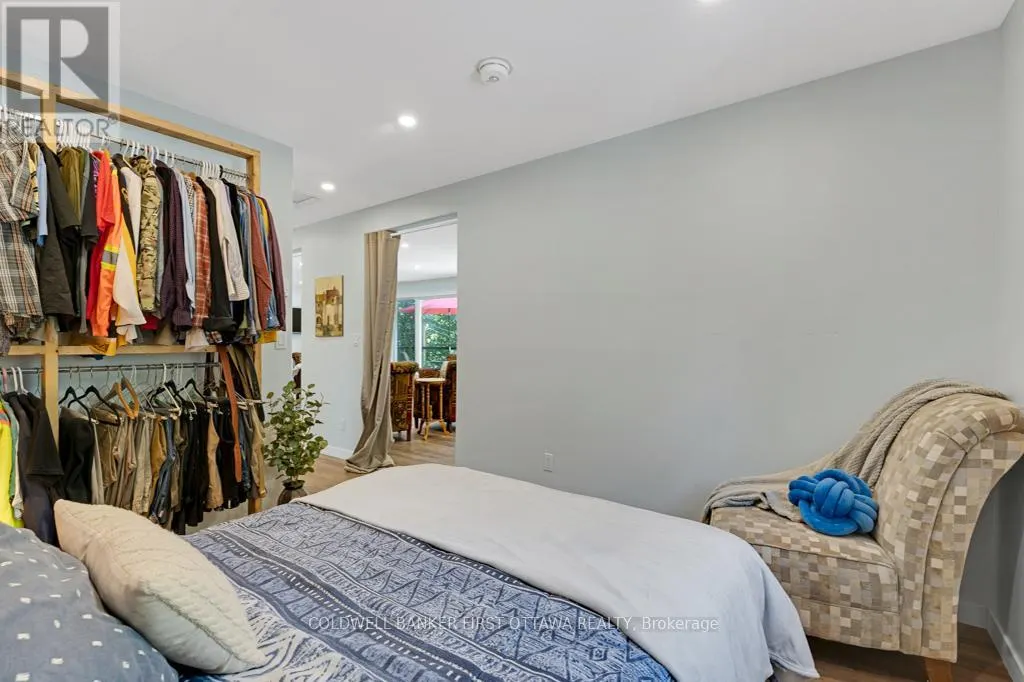
| Bedroom | 3.05 m x 3.04 m | Main level | 3.04 m | |
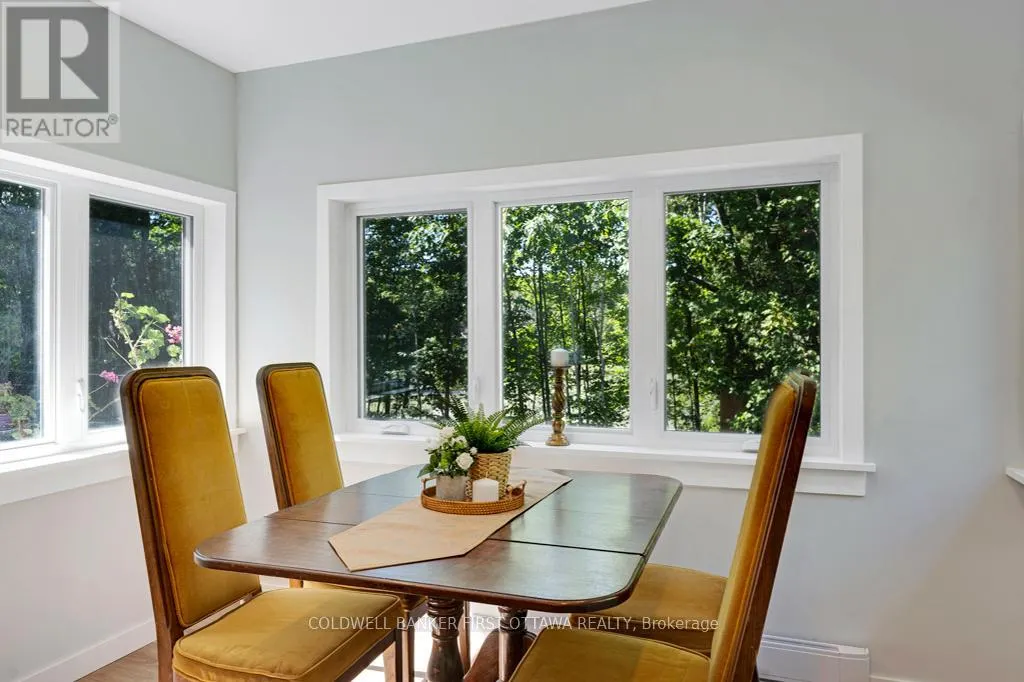
| Dining room | 3.23 m x 3.18 m | Main level | 3.18 m | |
| Kitchen | 3.76 m x 3.99 m | Main level | 3.99 m | |
| Living room | 6.68 m x 3.76 m | Main level | 3.76 m |
Amenities
- Views
- New Construction
- Adult 55+
- Lease To Own
- No Strata Fees
- Furnished
- Primary On Main
- Air Conditioning
- Seller Finance
- Green
- Fixer Upper
- Horse
- Golf
- Fireplace
- Deck
- Garage
- Basement
- Pool

Property vs Single Family Average in K0H 2B0
Price
