

Address
460 Pattie Drive, Carleton Place, ON
Price
$ 519,000
Property Attributes
- ID#X13735962
- TypeSingle Family
- Listing Status Active
- MunicipalityCarleton Place
- CityCarleton Place
- Area909 - Carleton Place
- Neighbourhood909 - Carleton Place
- Postal CodeK7C 2G3
- Style
- Price$ 519,000
- Bedrooms3
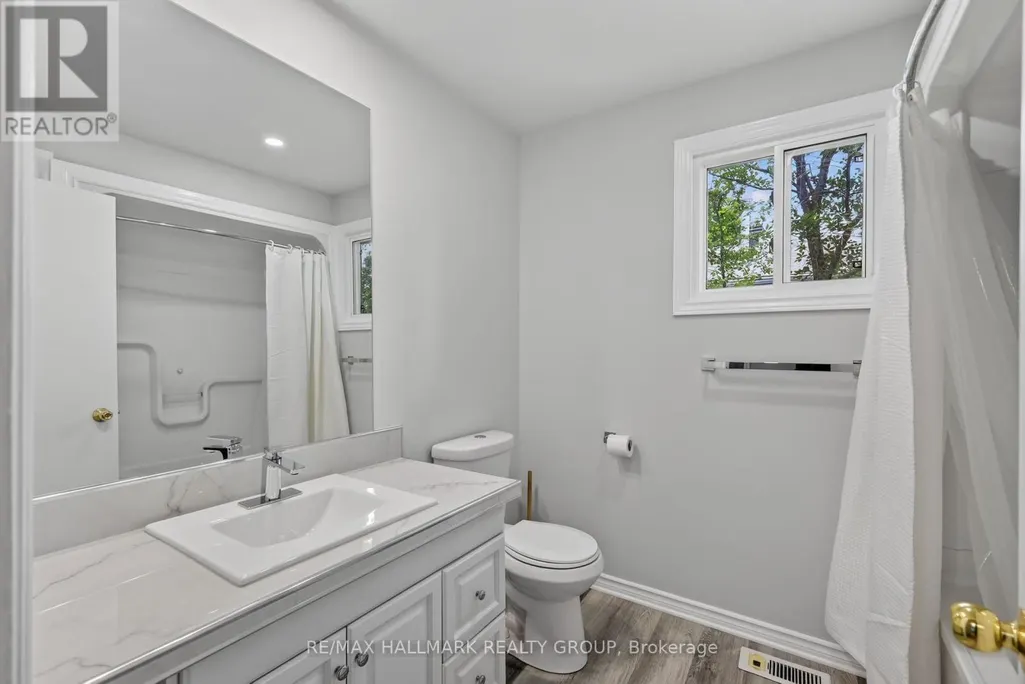
- Bathrooms1
- Half Bathrooms0
Data Source:
Canadian Real Estate Association (CREA)
Property Description
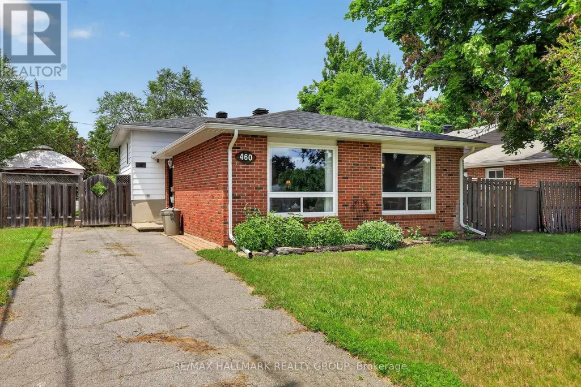
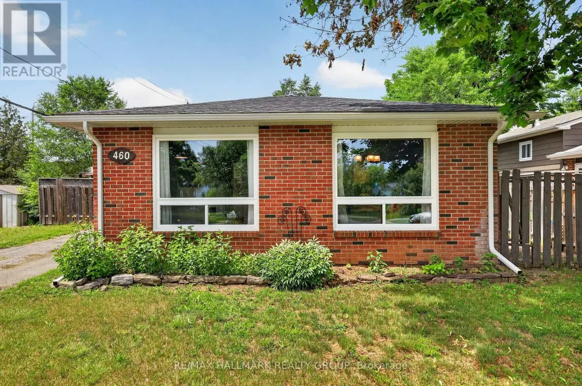
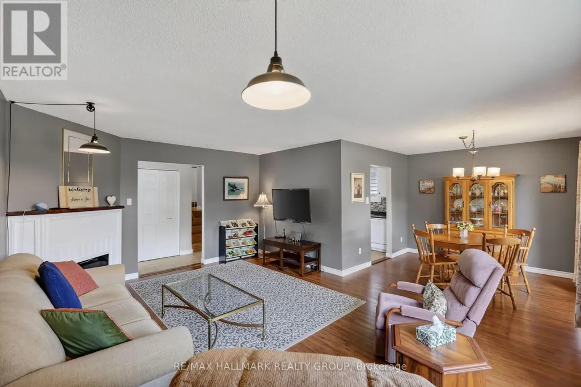
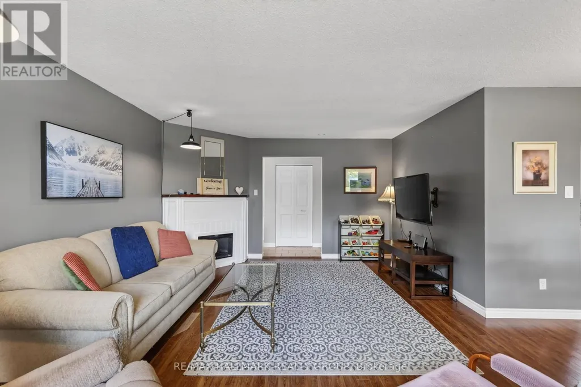
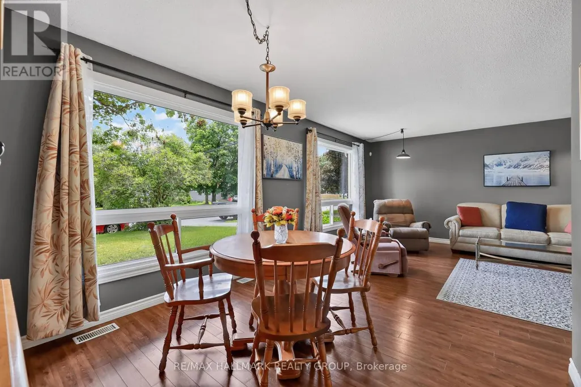
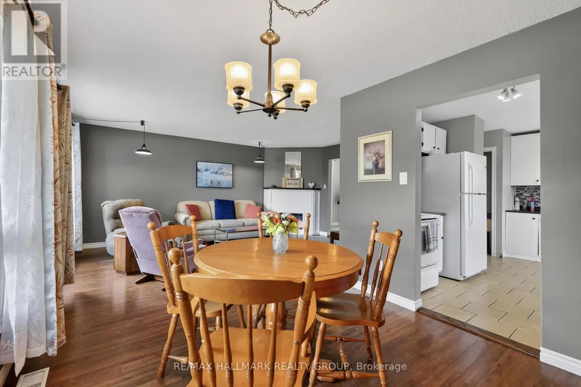
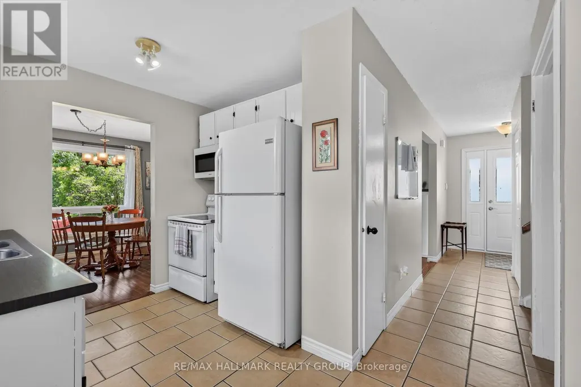
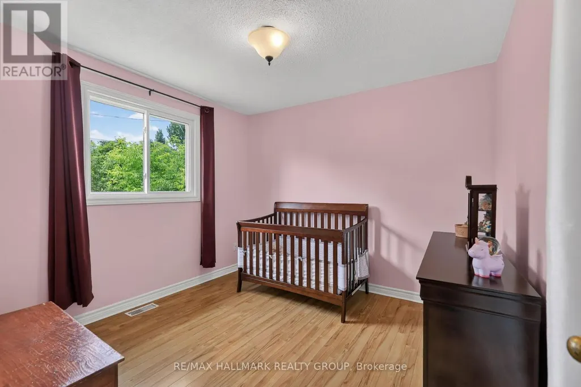
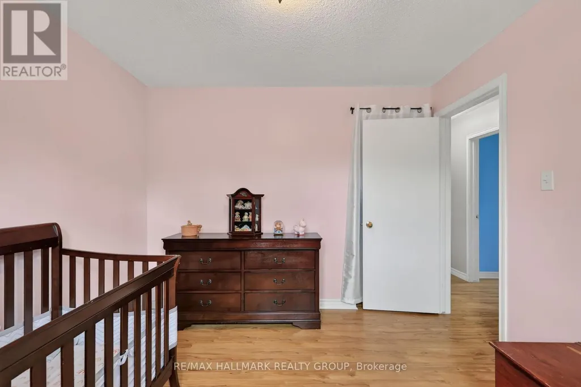
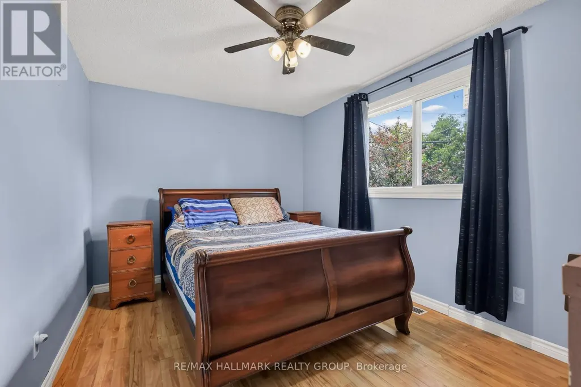
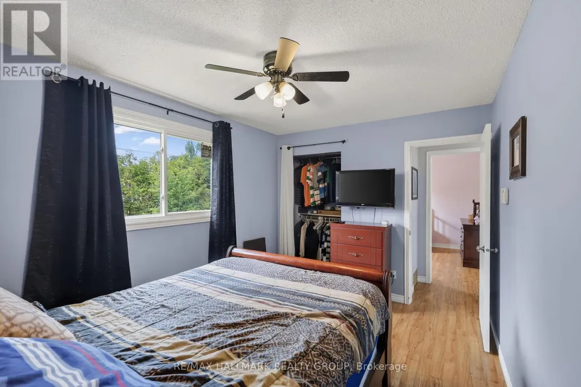
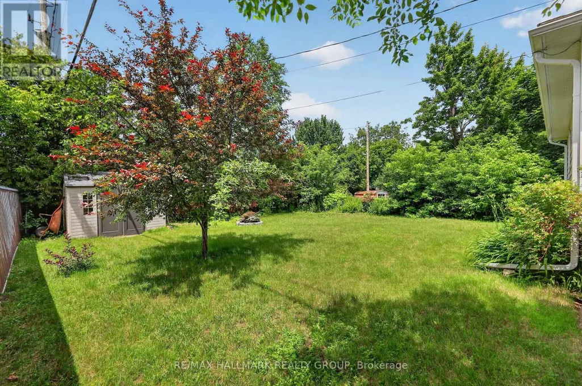
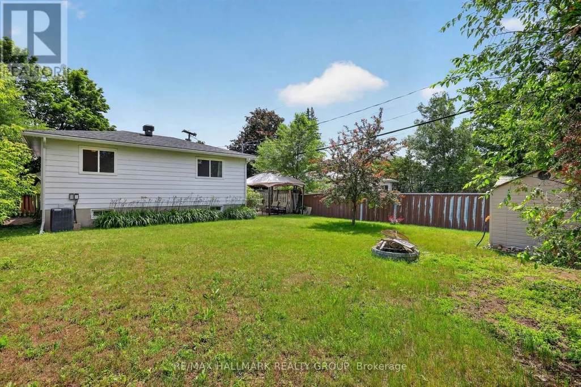
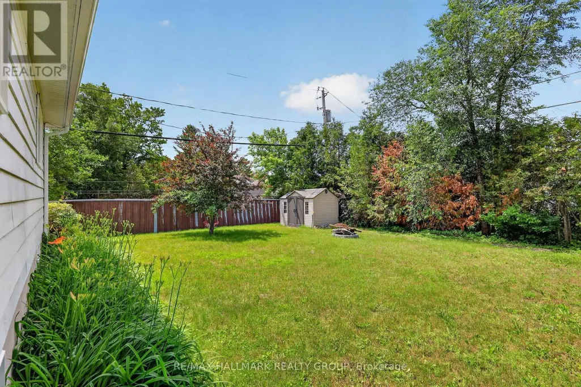
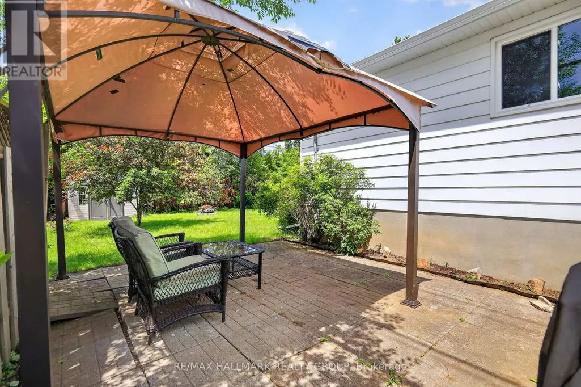
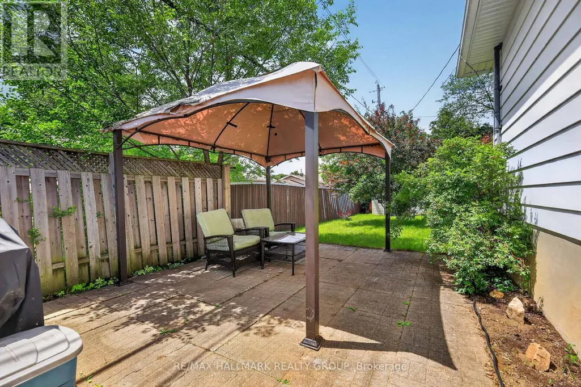
Welcome to 460 Pattie Drive! Nestled in a highly sought-after, family-friendly neighbourhood in the heart of Carleton Place, this charming 3-bedroom, 1-bathroom home sits on a fantastic 55' x 120' lot. Perfect for first-time buyers, downsizers, or investors, the property offers an abundance of outdoor space for kids, pets, or summer entertaining. Enjoy the absolute peace of mind and convenience of full municipal services. Families will love the location, situated within an excellent school zone and just minutes from beautiful parks, local trails, and the vibrant shops and restaurants of downtown Carleton Place. Commuting is a breeze with quick access to Highway 7. Don't miss your chance to break into this booming market-schedule your viewing today! 24 hours irrevocable on all offers. ROOF 2018. WINDOWS, DOORS, SOFFITS AND AVESTROUGH 2023. FURNACE AND AC 2025 (HOT WATER TANK AND FURNACE RENTALS) (id:7434)
General Features
| Features | Gazebo |
|---|---|
| Property Type | Single Family |
| CommunityName | 909 - Carleton Place |
| Building Age | 31 to 50 years |
| Building Amenities | Fireplace(s) |
| Building Cooling Type | Central air conditioning |
| Location Description | Cross Streets: Bridge and Townline Road East. ** Directions: Google. |
| Parking Space Total | 2 |
| Foundation Type | Concrete |
| Building Type | House |
| Ownership Type | Freehold |
Interior Features
| Building Fireplace Present | True |
|---|---|
| Building Fireplace Total | 1 |
| Building Fireplace Type | Insert |
| Building Heating Type | Forced air |
| Building Heating Fuel | Natural gas |
| Basement Development | Finished,Partially finished |
| Basement Type | N/A (Finished), Crawl space, Full, N/A (Partially finished) |
| Ceiling Type | Suspended ceiling |
| Construction Style Attachment | Detached |
| Living Area Range | 1100 |
| Bedrooms | 3 |
Exterior Features
| Sewer | Sanitary sewer |
|---|---|
| Exterior Finish | Brick, Vinyl siding |
Room Details
| Room | Dimensions | Level | Flooring | Details |
|---|---|---|---|---|
| Bathroom | 3.11 m x 2.89 m | Second level | 2.89 m | |
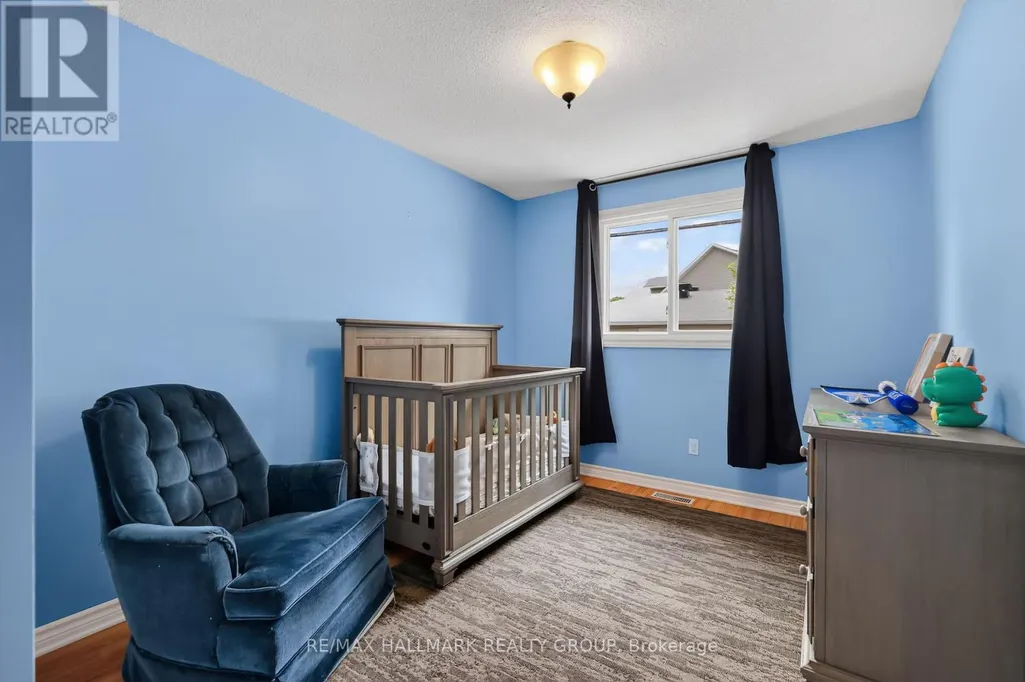
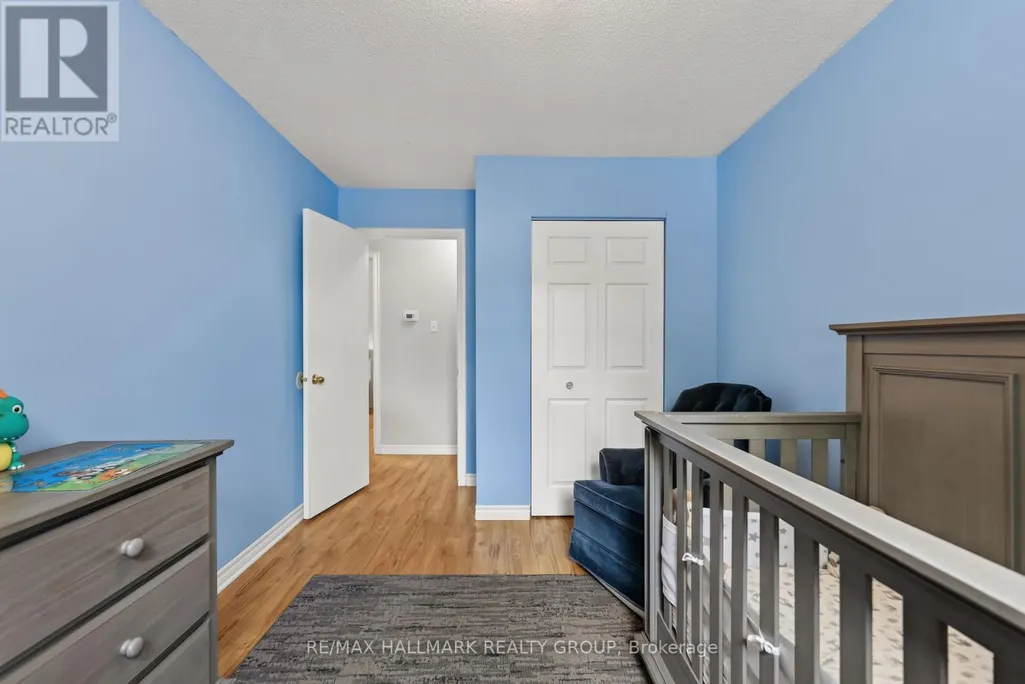
| Bedroom 2 | 3.12 m x 3.09 m | Second level | 3.09 m | |
| Bedroom 3 | 3.88 m x 2.79 m | Second level | 2.79 m | |
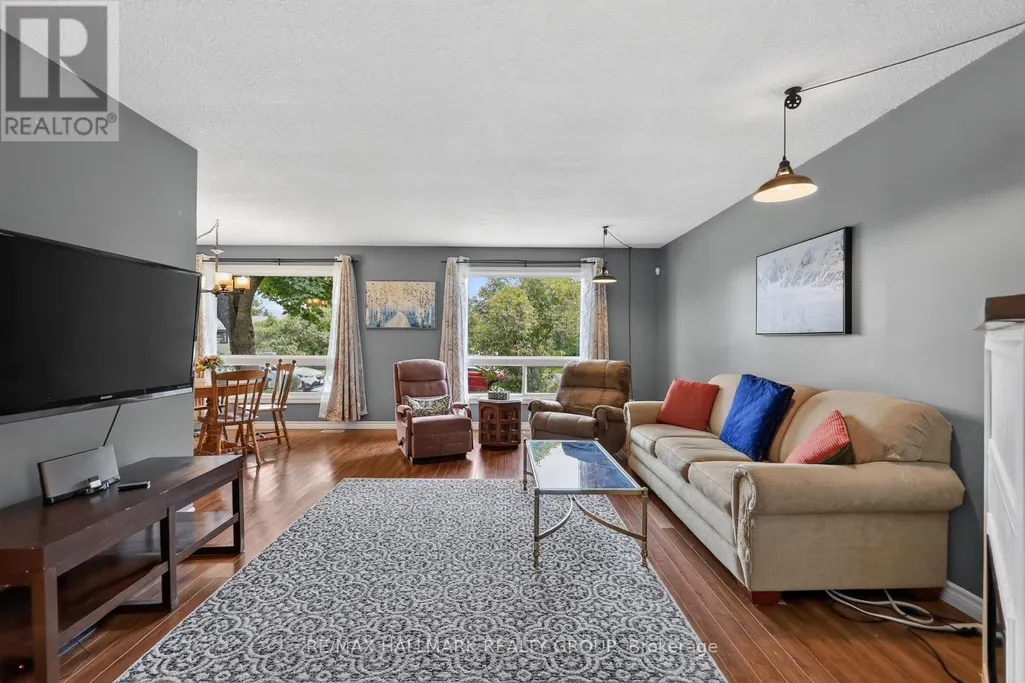
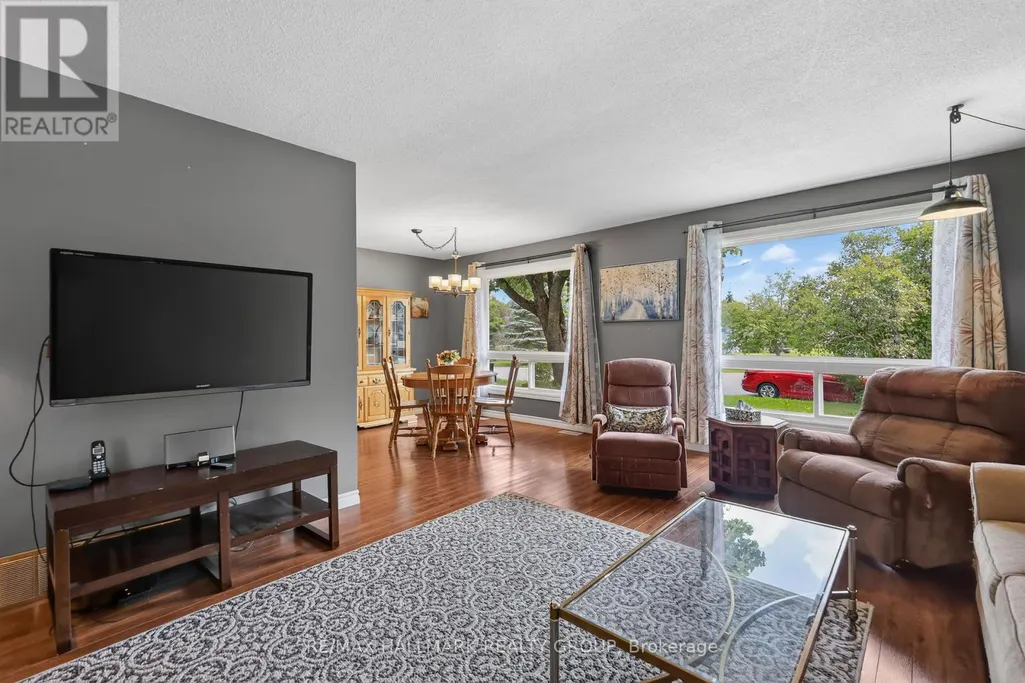
| Dining room | 2.94 m x 2.76 m | Main level | 2.76 m | |
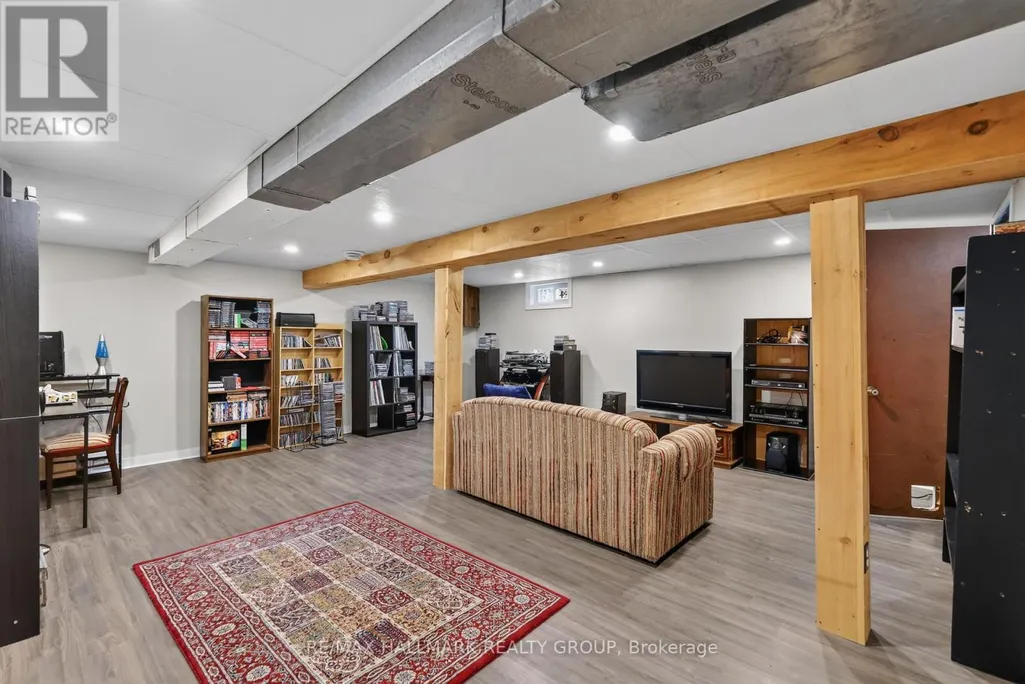
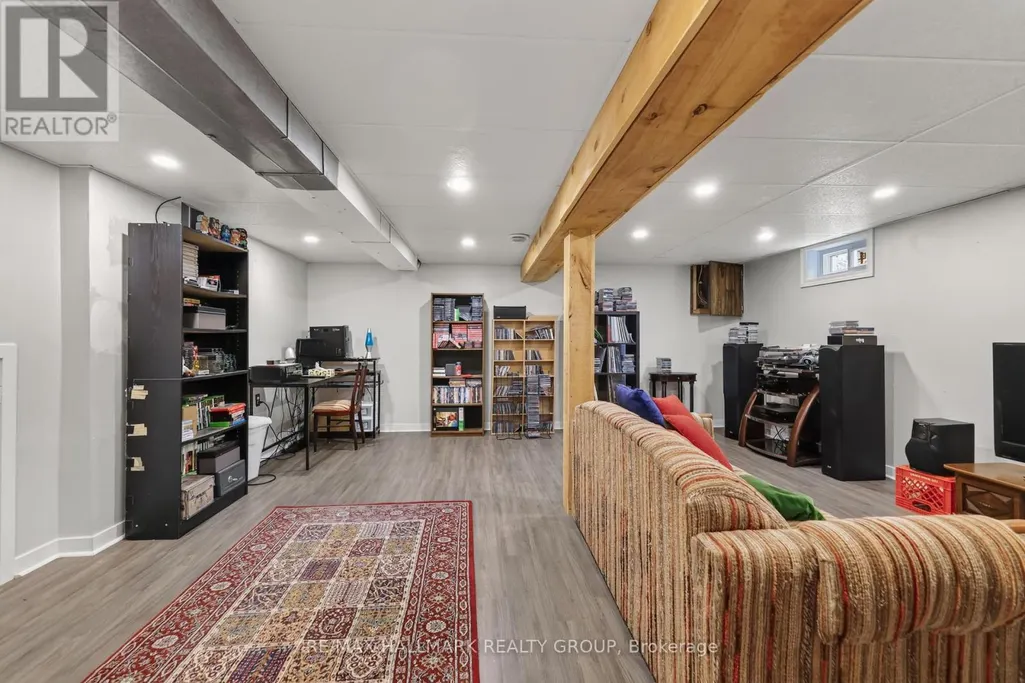
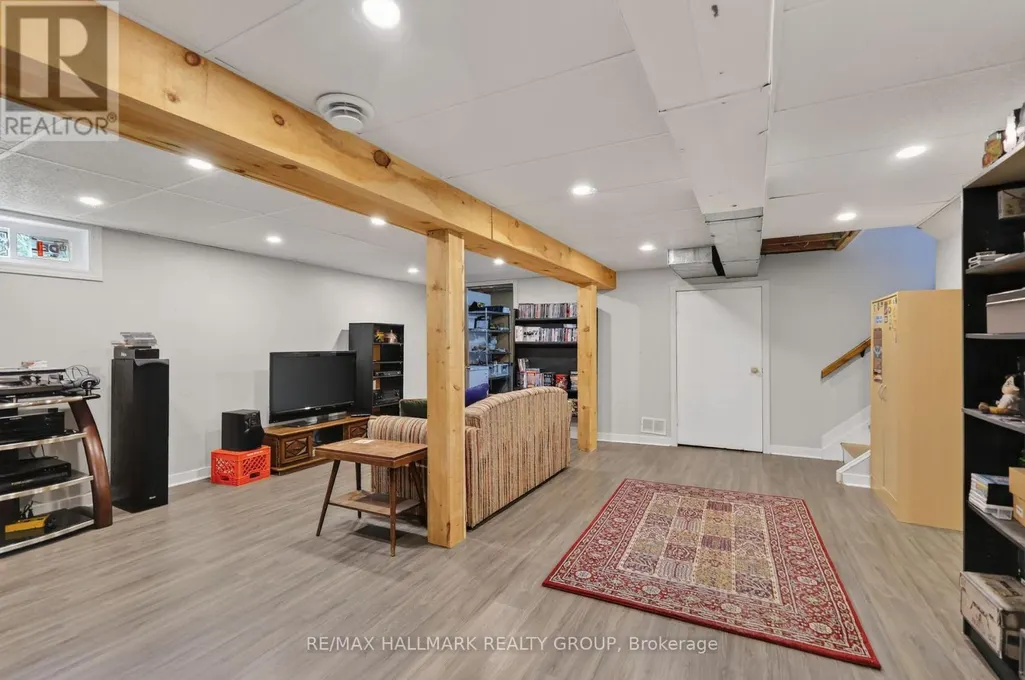
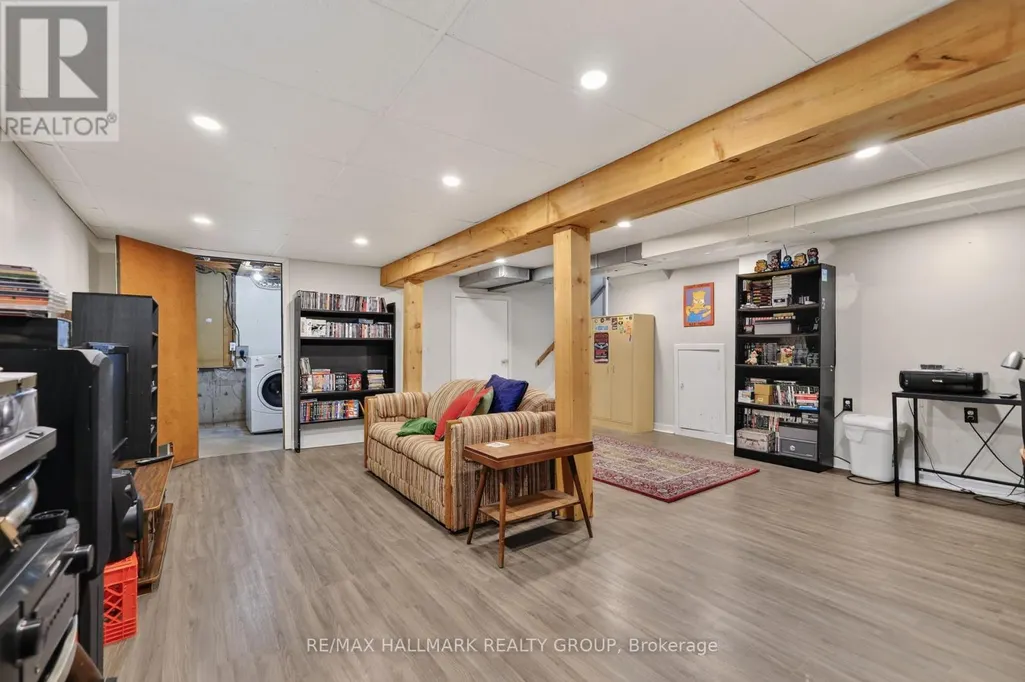
| Family room | 5.2 m x 5.81 m | Lower level | 5.81 m | |
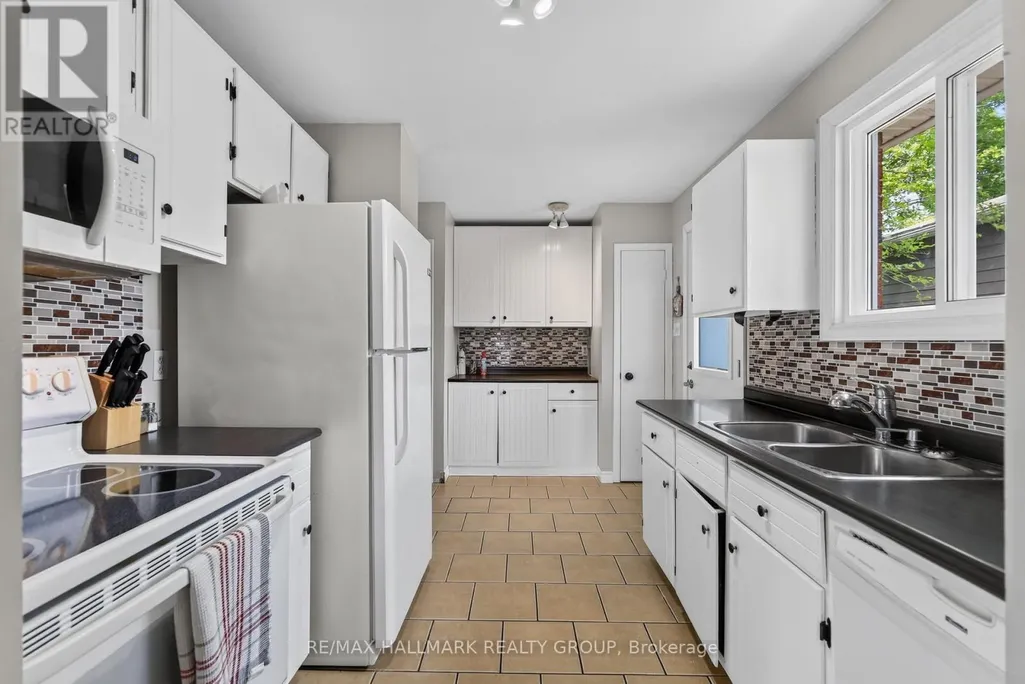
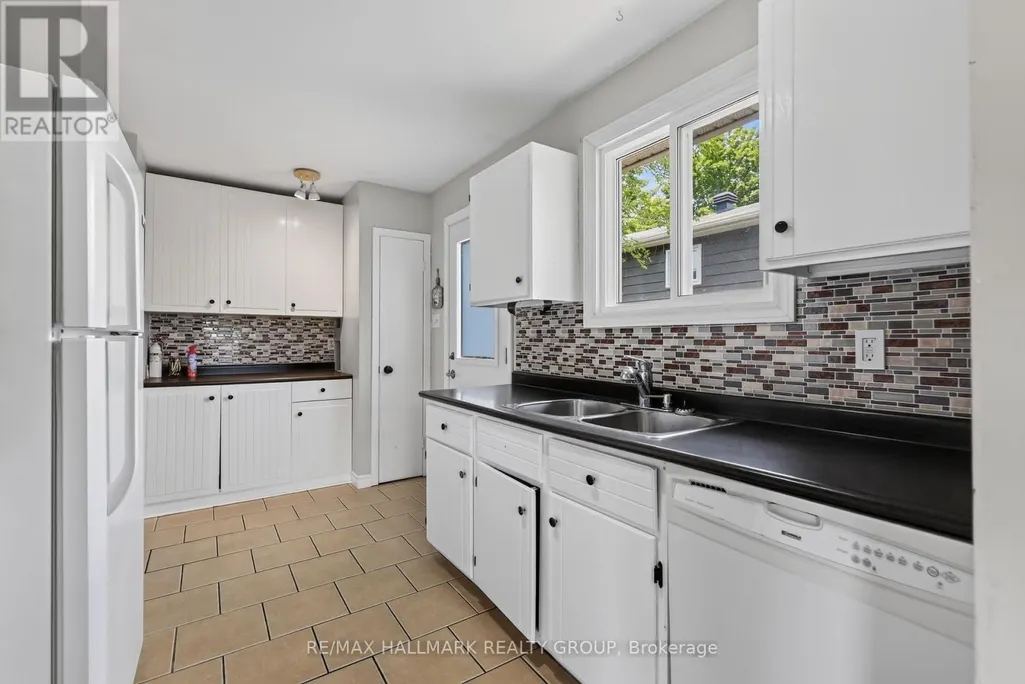
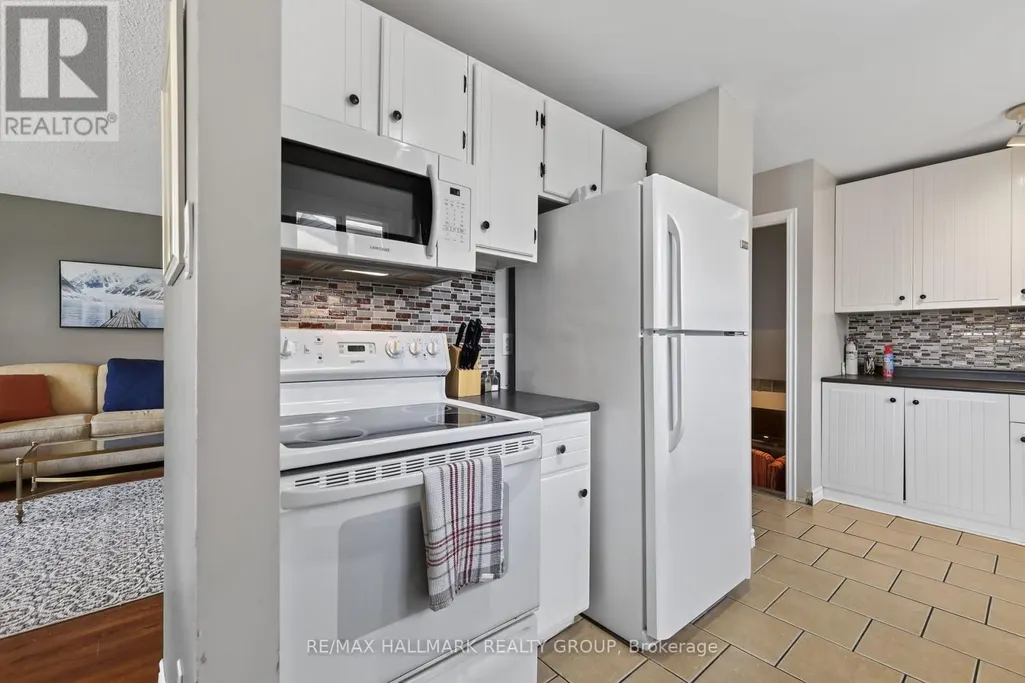
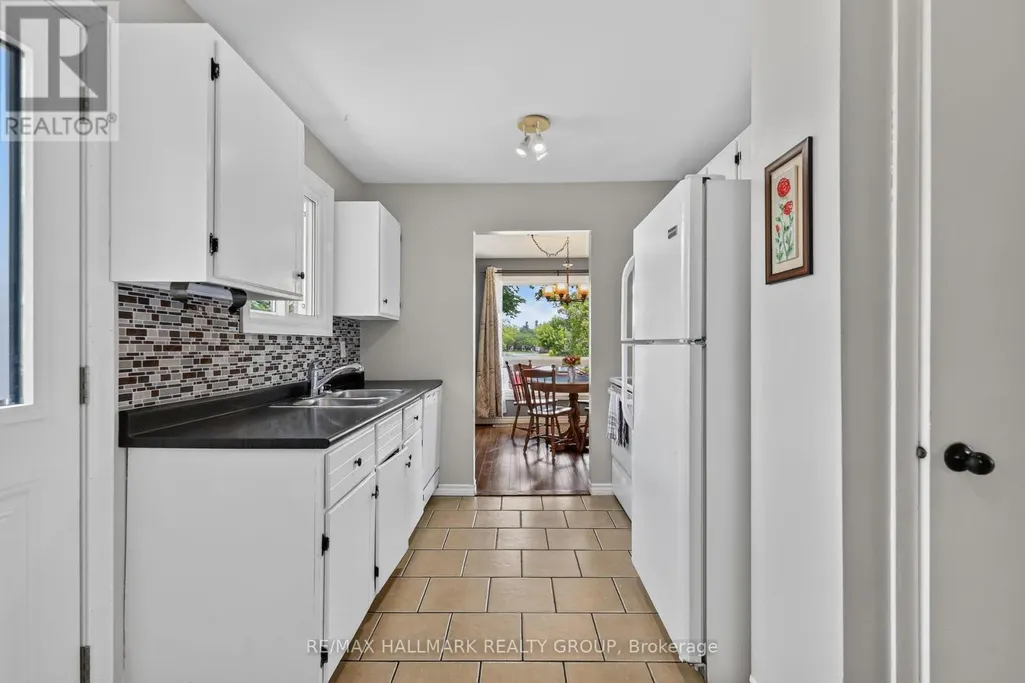
| Kitchen | 3.65 m x 2.46 m | Main level | 2.46 m | |
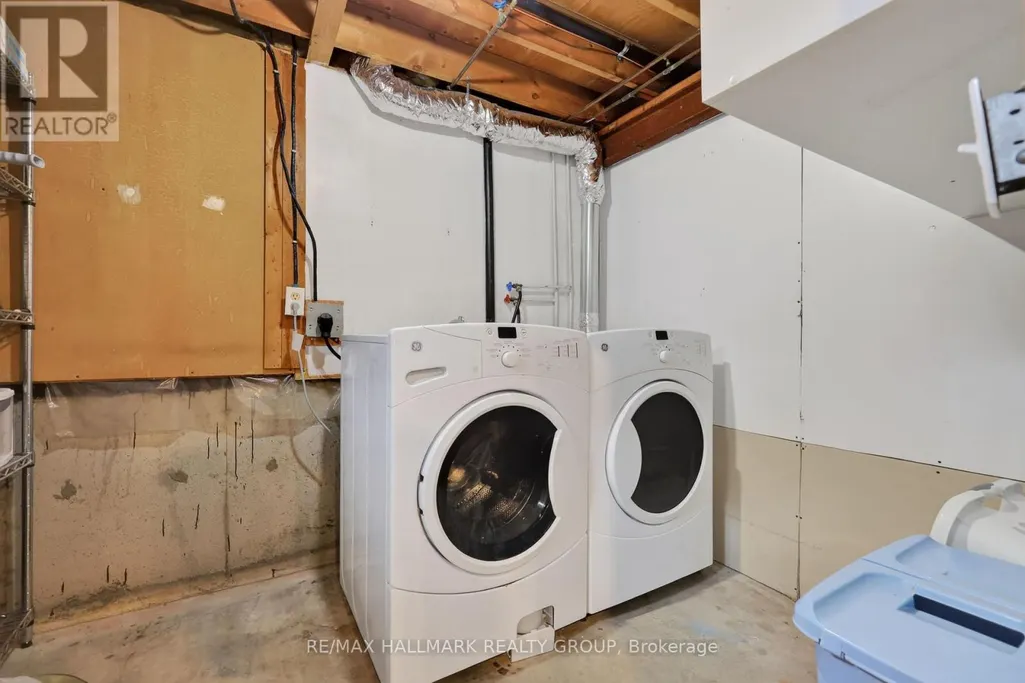
| Laundry room | 1.93 m x 2.79 m | Lower level | 2.79 m | |
| Living room | 5.2 m x 4.06 m | Main level | 4.06 m | |
| Primary Bedroom | 4.03 m x 2.89 m | Second level | 2.89 m |
Amenities
- Views
- New Construction
- Adult 55+
- Lease To Own
- No Strata Fees
- Furnished
- Primary On Main
- Air Conditioning
- Seller Finance
- Green
- Fixer Upper
- Horse
- Golf
- Fireplace
- Deck
- Garage
- Basement
- Pool

Property vs Single Family Average in K7C 2G3
Price
In The Neighbourhood
Just Listed
Carleton Place
$ 2,700
- Type
- Single Family
- Rooms
- 2 Beds + 2 Baths
RE/MAX HALLMARK REALTY GROUP
Just Listed
Carleton Place
$ 2,099,999
- Type
- Single Family
- Rooms
- 4 Beds + 3.5 Baths
REMAX BOARDWALK REALTY
Just Listed
Carleton Place
$ 769,900
- Type
- Single Family
- Rooms
- 3 Beds + 1.5 Baths
REAL BROKER ONTARIO LTD.
Just Listed
Carleton Place
$ 749,900
- Type
- Single Family
- Rooms
- 4 Beds + 3 Baths
ROYAL LEPAGE TEAM REALTY
