

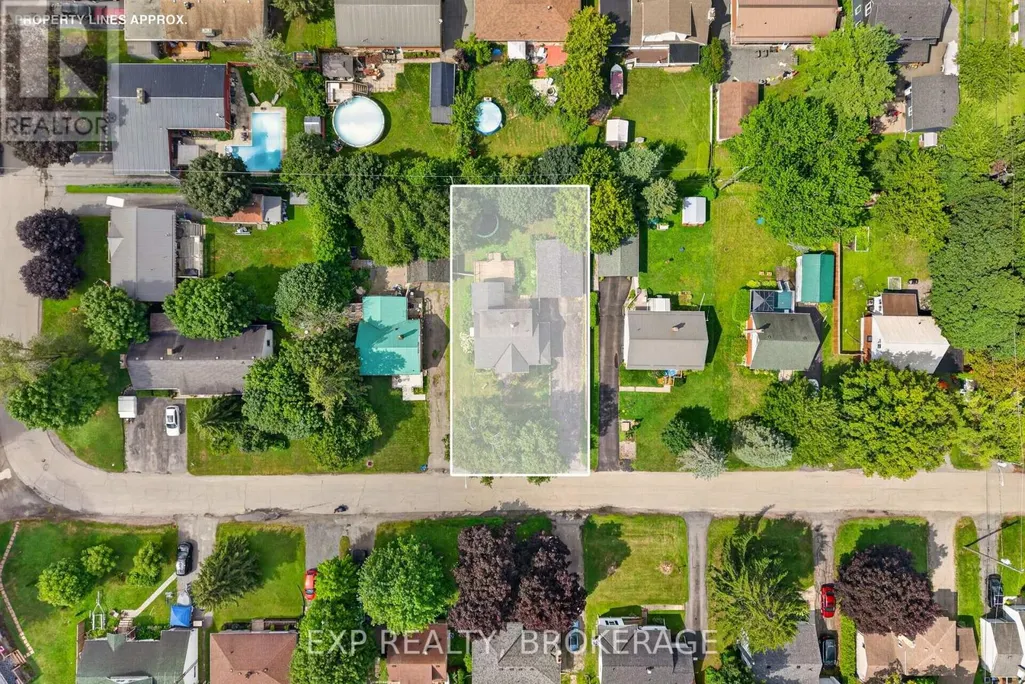
Address
650 Hillside Drive, Gananoque, ON
Price
$ 449,000
Property Attributes
- ID#X13772298
- TypeSingle Family
- Listing Status Active
- MunicipalityGananoque
- CityGananoque
- Area05 - Gananoque
- Neighbourhood05 - Gananoque
- Postal CodeK7G 2E4
- Style
- Price$ 449,000
- Bedrooms3+1
- Bathrooms1
- Half Bathrooms0
Data Source:
Canadian Real Estate Association (CREA)
Property Description
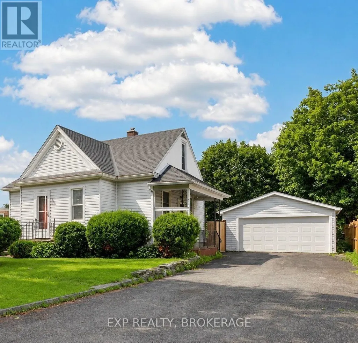
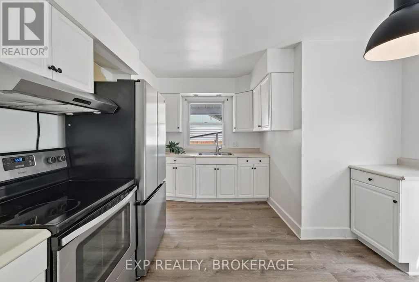
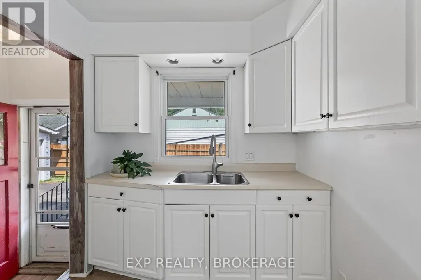
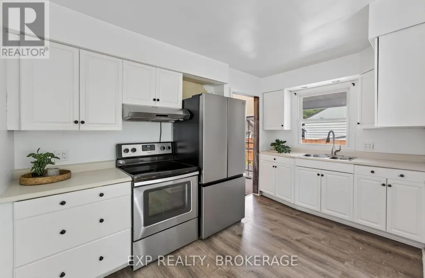
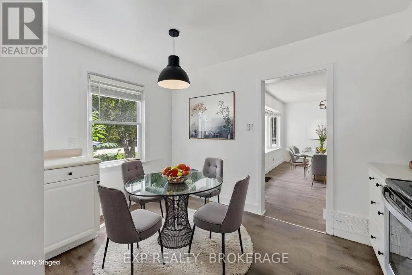
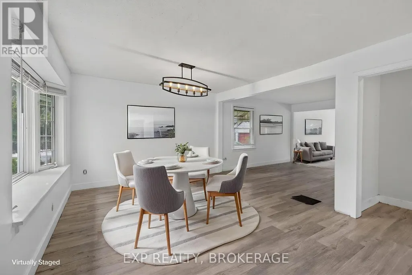
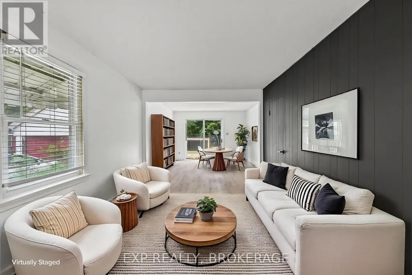
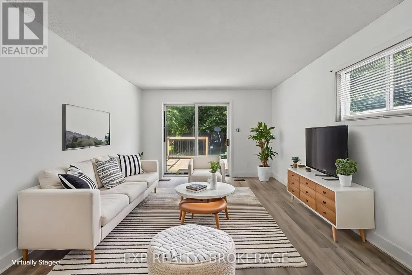
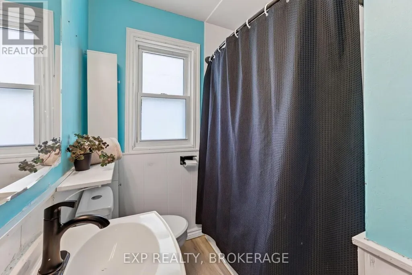
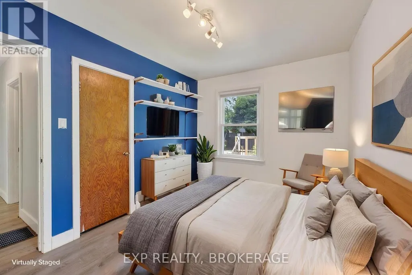
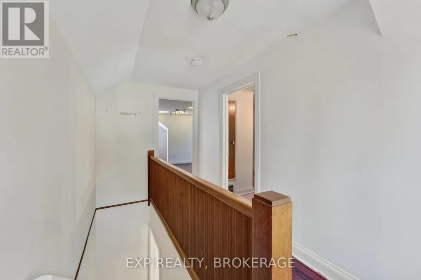
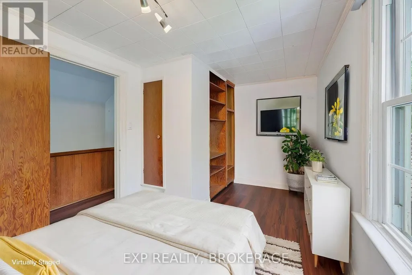
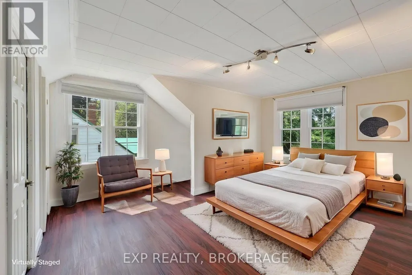
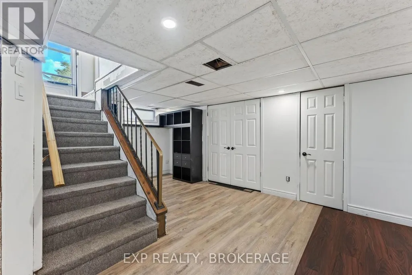
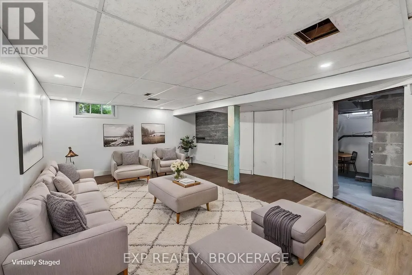
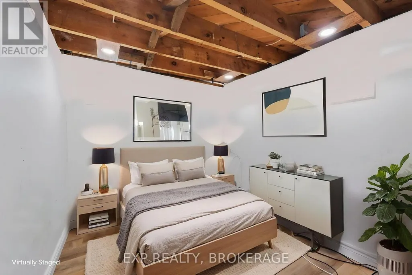
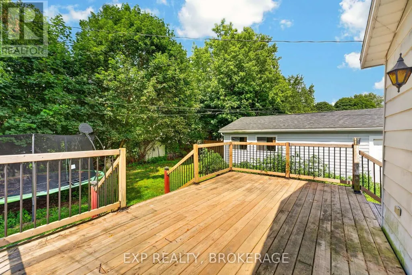
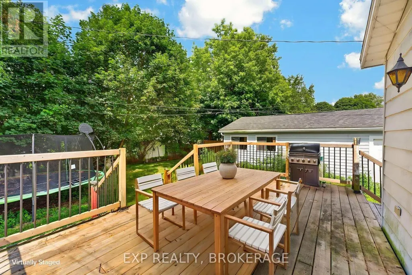
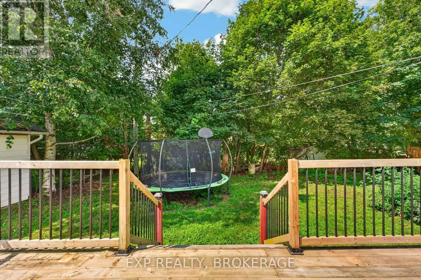
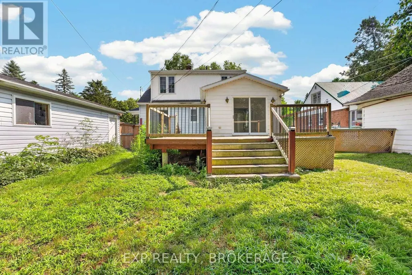
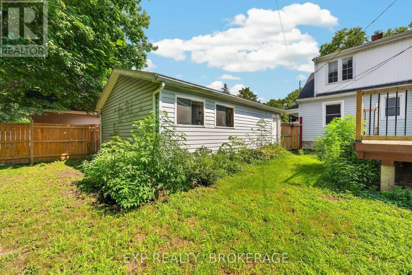
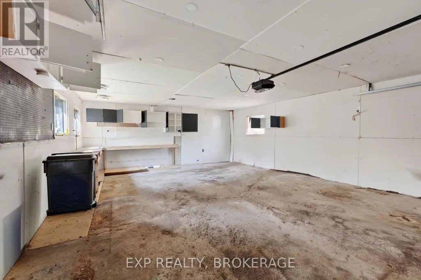
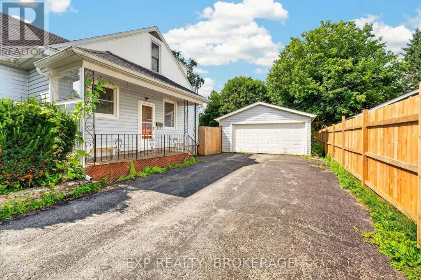
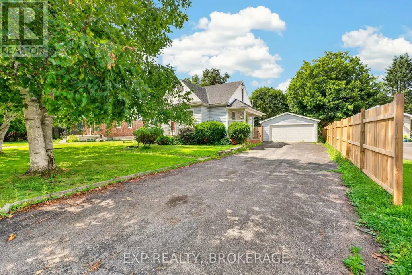
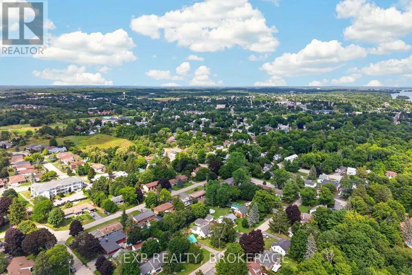
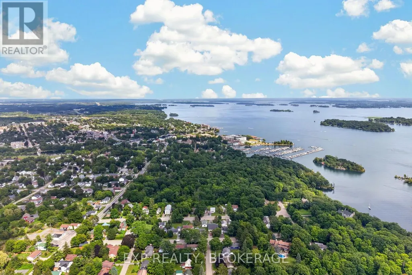
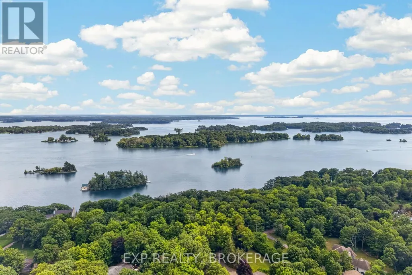
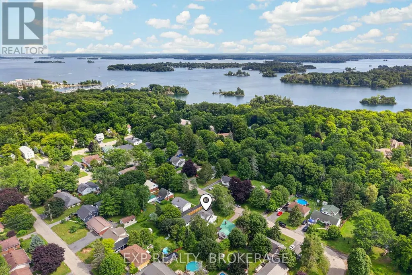
Well maintained 1.5-storey home, nestled on a quiet street in desirable Gananoque. Ideally situated within walking distance or a short drive to Gananoque's shopping, schools, banking, health services, marina, theatre, and the beautiful St. Lawrence River waterfront. This property offers timeless charm, and mature landscaping. The main floor features a bright kitchen, formal dining room, and inviting living room with patio doors leading to a spacious deck overlooking the private backyard with mature trees. The main-floor bedroom is conveniently located beside a full bathroom, and would also be ideal for a home office. Upstairs, you'll find two additional bedrooms including a large primary with additional storage. The finished basement adds valuable flexibility with a recreation room, bedroom, and ample storage space. Outside, enjoy the convenience of a 20' x 26' detached double-car garage, an asphalt double driveway, and beautifully landscaped grounds. This charming home also offers easy access to the renowned Thousand Islands region. (id:7434)
General Features
| Features | Partially cleared |
|---|---|
| Community Features | School Bus |
| Property Type | Single Family |
| CommunityName | 05 - Gananoque |
| Amenities | Place of Worship, Park, Schools |
| Building Age | 51 to 99 years |
| Building Appliances | Dryer, Garage door opener, Stove, Washer, Refrigerator |
| Building Cooling Type | Central air conditioning |
| Location Description | Cross Streets: Maple St/Ontario St. ** Directions: Highway 2 to Maple St., South on Maple St., Right on Hillside Drive. |
| Parking Space Total | 8 |
| Foundation Type | Block, Brick |
| Building Type | House |
| Ownership Type | Freehold |
| Building.StoriesTotal | 1.5 |
Interior Features
| Building Fireplace Present | False |
|---|---|
| Building Heating Type | Forced air |
| Building Heating Fuel | Natural gas |
| Basement Development | Partially finished |
| Basement Type | Full (Partially finished) |
| Construction Style Attachment | Detached |
| Living Area Range | 1100 |
| Bedrooms | 3+1 |
Exterior Features
| Structure | Deck, Porch |
|---|---|
| Land Amenities | Place of Worship, Park, Schools |
| Landscape Features | Landscaped |
| Sewer | Sanitary sewer |
| Exterior Finish | Vinyl siding |
Room Details
| Room | Dimensions | Level | Flooring | Details |
|---|---|---|---|---|
| Bathroom | 1.94 m x 2.45 m | Main level | 2.45 m | |
| Bedroom | 2.72 m x 3.5 m | Main level | 3.5 m | |
| Dining room | 4.86 m x 3.45 m | Main level | 3.45 m | |
| Kitchen | 3.92 m x 3.67 m | Main level | 3.67 m | |
| Living room | 3.67 m x 7.44 m | Main level | 7.44 m | |
| Other | 1.7 m x 1.7 m | Basement | 1.7 m | |
| Primary Bedroom | 4.88 m x 5.01 m | Second level | 5.01 m | |
| Recreational, Games room | 8.41 m x 4.49 m | Basement | 4.49 m | |
| Utility room | 3.79 m x 1.17 m | Basement | 1.17 m |
Amenities
- Views
- New Construction
- Adult 55+
- Lease To Own
- No Strata Fees
- Furnished
- Primary On Main
- Air Conditioning
- Seller Finance
- Green
- Fixer Upper
- Horse
- Golf
- Fireplace
- Deck
- Garage
- Basement
- Pool

Property vs Single Family Average in K7G 2E4
Price
In The Neighbourhood
Gananoque
$ 784,000
- Type
- Single Family
- Rooms
- 4 Beds + 1.5 Baths
ROYAL LEPAGE PROALLIANCE REALTY, BROKERAGE
Gananoque
$ 898,500
- Type
- Single Family
- Rooms
- 4 Beds + 2.5 Baths
ROYAL LEPAGE PROALLIANCE REALTY, BROKERAGE
Gananoque
$ 729,000
- Type
- Single Family
- Rooms
- 3 Beds + 2.5 Baths
ROYAL LEPAGE PROALLIANCE REALTY, BROKERAGE
Gananoque
$ 469,000
- Type
- Single Family
- Rooms
- 3 Beds + 2 Baths
ROYAL LEPAGE PROALLIANCE REALTY, BROKERAGE
Gananoque
$ 669,000
- Type
- Single Family
- Rooms
- 4 Beds + 4 Baths
ROYAL LEPAGE PROALLIANCE REALTY, BROKERAGE
Gananoque
$ 359,900
- Type
- Single Family
- Rooms
- 3 Beds + 1 Baths
ROYAL LEPAGE PROALLIANCE REALTY, BROKERAGE
Gananoque
$ 1,200,000
- Type
- Single Family
- Rooms
- 0 Beds + 2 Baths
RE/MAX HALLMARK FIRST GROUP REALTY LTD. , BROKERAGE
Gananoque
$ 725,000
- Type
- Single Family
- Rooms
- 3 Beds + 1.5 Baths
KELLER WILLIAMS INSPIRE REALTY, BROKERAGE
