

Address
585 Fallbrook Road, Tay Valley, ON
Price
$ 349,900
Property Attributes
- ID#X13635418
- TypeSingle Family
- Listing Status Active
- MunicipalityTay Valley
- CityTay Valley
- Area906 - Bathurst/Burgess & Sherbrooke (Bathurst) Twp
- Neighbourhood906 - Bathurst/Burgess & Sherbrooke (Bathurst) Twp
- Postal CodeK0G 1A0
- Style
- Price$ 349,900
- Bedrooms4
- Bathrooms1
- Half Bathrooms0
Data Source:
Canadian Real Estate Association (CREA)
Property Description
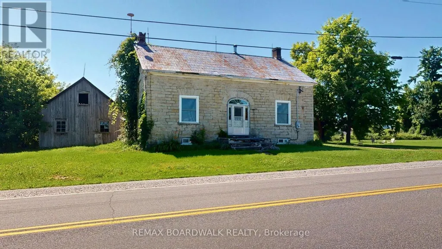
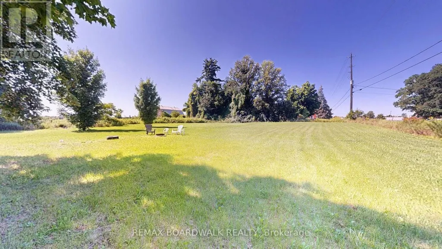
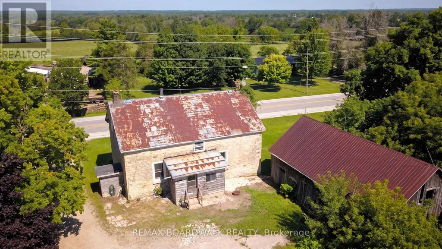
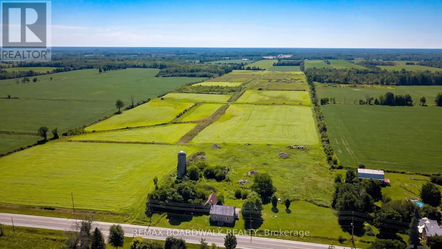
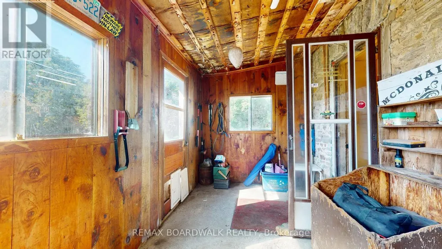
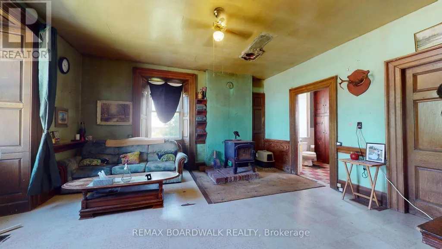
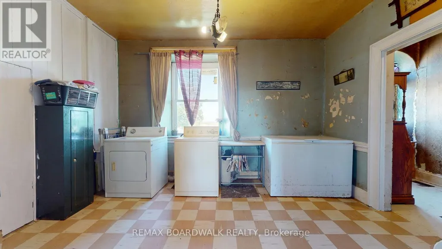
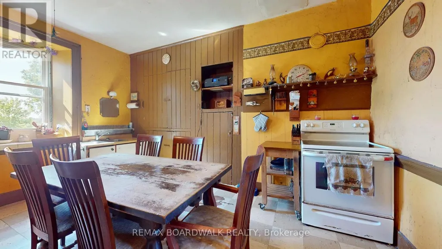
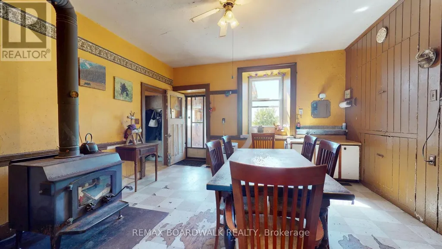
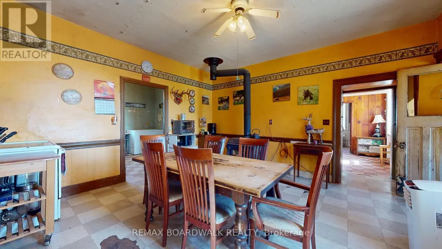
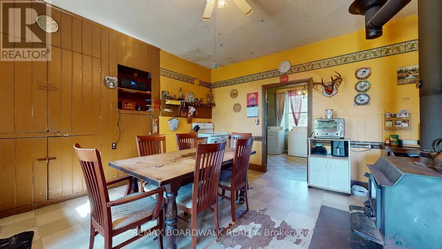
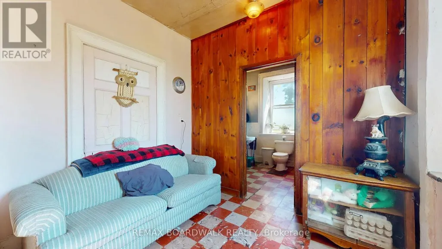
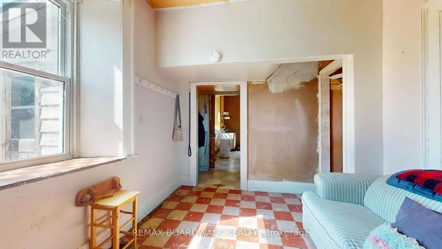
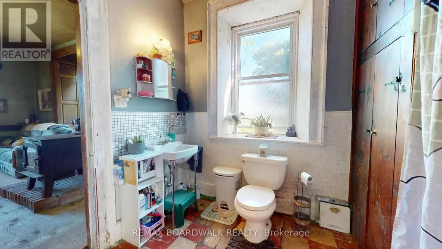
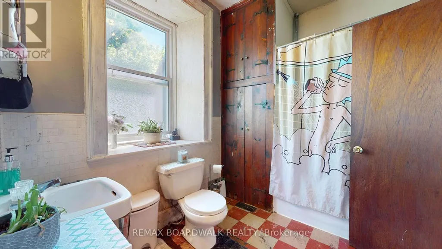
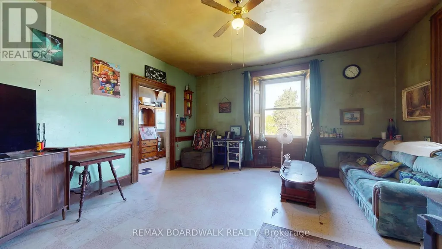
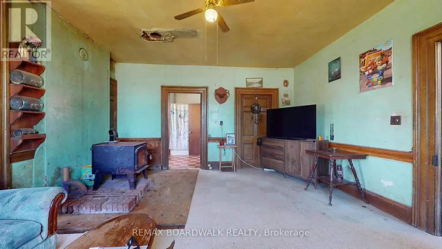
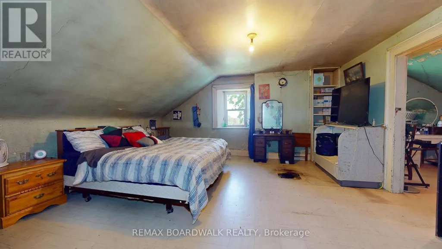
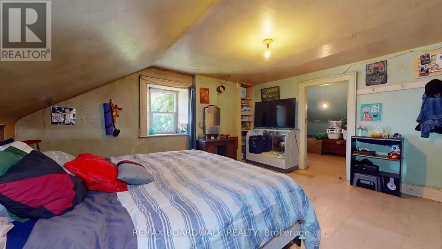
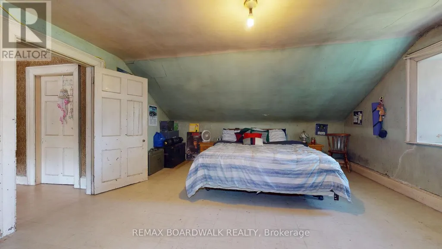
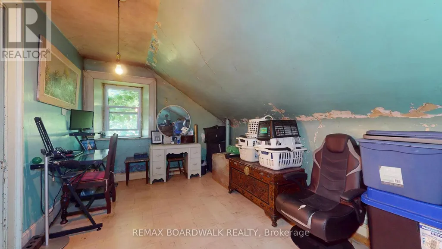
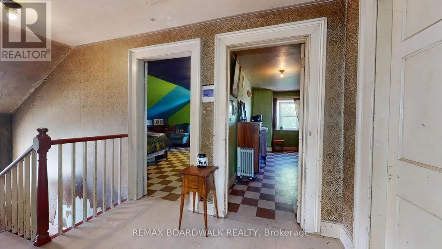
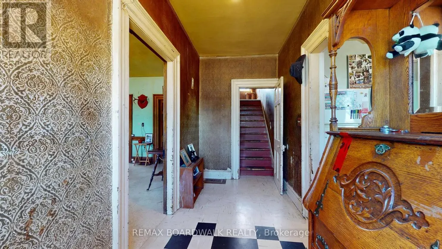
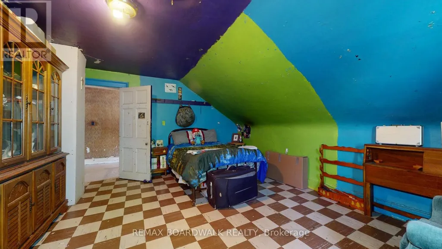
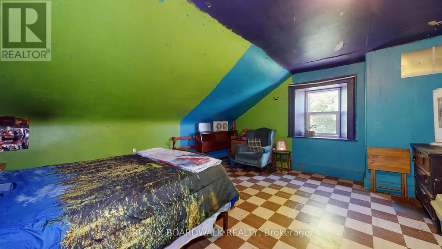
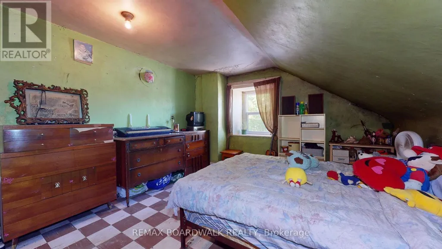
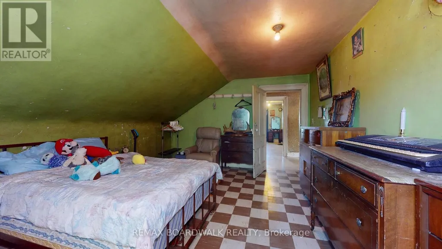
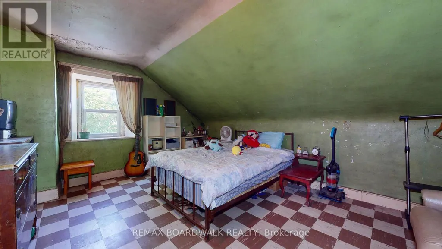
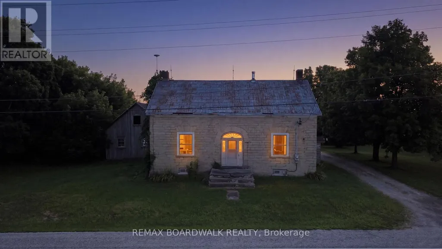
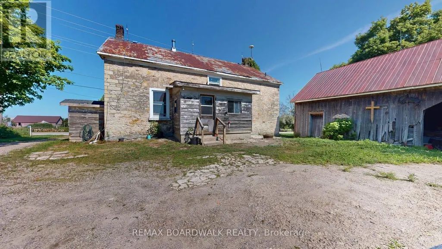
Discover the charm of country living in this beautiful 1871 stone home set on 1.44 acres in picturesque Tay Valley, ideally located just minutes from Perth and Smiths Falls. Rich in character and history, this spacious 4 bedroom home offers a warm and inviting layout with a large country kitchen featuring a cozy woodstove (WETT certified), a comfortable living room, dedicated laundry room, main floor 4 piece bathroom, and a versatile office or flex space. Thoughtful updates include an updated propane furnace (7 +/- years), newer windows (2021), and an upgraded electrical panel (2021), offering modern convenience while preserving the home's timeless appeal. Outside, you'll find a woodshed with a durable steel roof, an additional storage shed, and plenty of open space for gardening, recreation, or simply enjoying the privacy of your 1.44-acre property. If you've been searching for a home that combines historic character, functional living space, and a desirable country location close to amenities, this property is one you won't want to miss. (id:7434)
General Features
| Property Type | Single Family |
|---|---|
| CommunityName | 906 - Bathurst/Burgess & Sherbrooke (Bathurst) Twp |
| Building Appliances | Dryer, Washer, Refrigerator |
| Building Cooling Type | None |
| Location Description | Cross Streets: 511/7th Concession. ** Directions: Trans-Canada Hwy/ON-7, Turn right onto Lanark Rd/Route 511, Turn left onto Fallbrook Rd/County Rd 7. |
| Parking Space Total | 6 |
| Foundation Type | Stone |
| Building Type | House |
| Ownership Type | Freehold |
| Building.StoriesTotal | 1.5 |
Interior Features
| Building Fireplace Present | True |
|---|---|
| Building Fireplace Total | 1 |
| Building Fireplace Type | Woodstove |
| Building Heating Type | Forced air |
| Building Heating Fuel | Propane |
| Basement Development | Unfinished |
| Basement Type | Full (Unfinished) |
| Construction Style Attachment | Detached |
| Living Area Range | 2000 |
| Bedrooms | 4 |
Exterior Features
| Structure | Porch, Shed |
|---|---|
| Sewer | Septic System |
| Exterior Finish | Stone |
Room Details
| Room | Dimensions | Level | Flooring | Details |
|---|---|---|---|---|
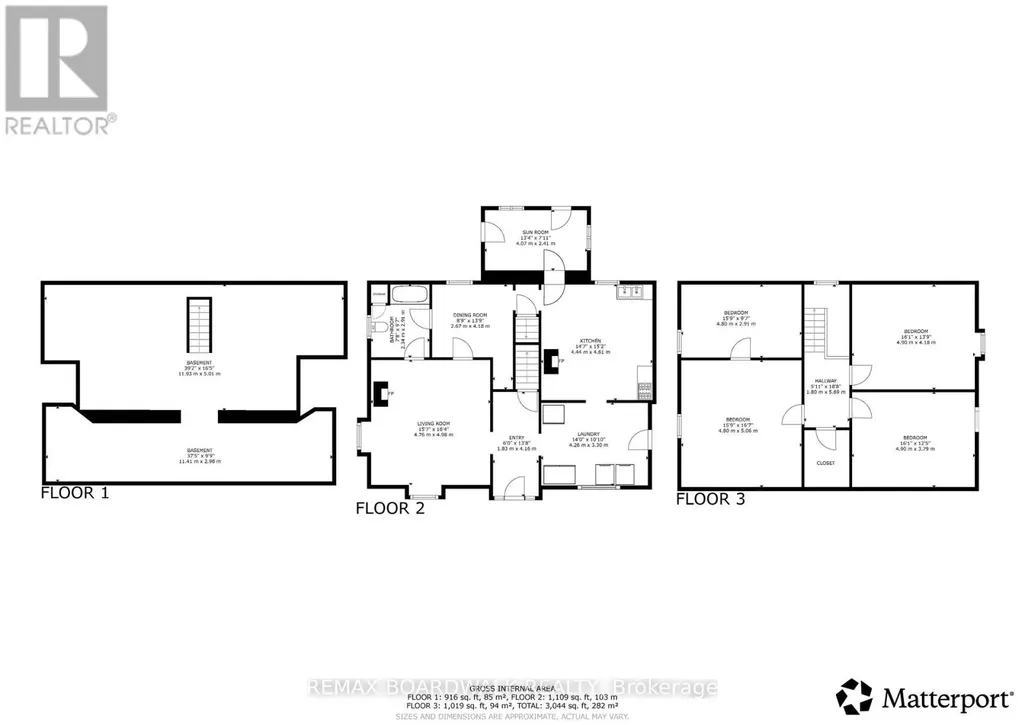
| Bathroom | 2.34 m x 2.91 m | Main level | 2.91 m | |
| Bedroom 2 | 4.9 m x 4.18 m | Second level | 4.18 m | |
| Bedroom 3 | 4.9 m x 3.79 m | Second level | 3.79 m | |
| Bedroom 4 | 4.8 m x 2.91 m | Second level | 2.91 m | |
| Dining room | 2.67 m x 4.18 m | Main level | 4.18 m | |
| Foyer | 1.83 m x 4.16 m | Main level | 4.16 m | |
| Kitchen | 4.44 m x 4.61 m | Main level | 4.61 m | |
| Laundry room | 4.26 m x 3.3 m | Main level | 3.3 m | |
| Living room | 4.76 m x 4.98 m | Main level | 4.98 m | |
| Other | 11.41 m x 2.98 m | Basement | 2.98 m | |
| Primary Bedroom | 4.8 m x 5.06 m | Second level | 5.06 m | |
| Sunroom | 4.07 m x 2.41 m | Main level | 2.41 m |
Amenities
- Views
- New Construction
- Adult 55+
- Lease To Own
- No Strata Fees
- Furnished
- Primary On Main
- Air Conditioning
- Seller Finance
- Green
- Fixer Upper
- Horse
- Golf
- Fireplace
- Deck
- Garage
- Basement
- Pool

Property vs Single Family Average in K0G 1A0
Price
