

Address
597 Christie Lake Road, Tay Valley, ON
Price
$ 895,000
Property Attributes
- ID#X13621726
- TypeSingle Family
- Listing Status Active
- MunicipalityTay Valley
- CityTay Valley
- Area906 - Bathurst/Burgess & Sherbrooke (Bathurst) Twp
- Neighbourhood906 - Bathurst/Burgess & Sherbrooke (Bathurst) Twp
- Postal CodeK7H 3C6
- StyleBungalow
- Price$ 895,000
- Bedrooms3+1
- Bathrooms3
- Half Bathrooms0
Data Source:
Canadian Real Estate Association (CREA)
Property Description
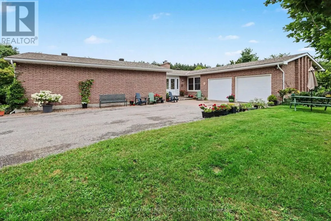
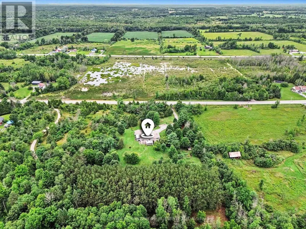

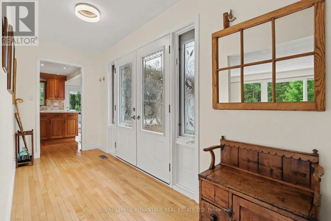
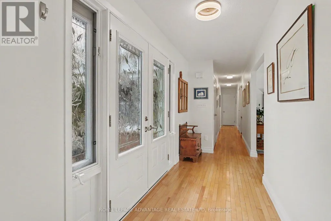
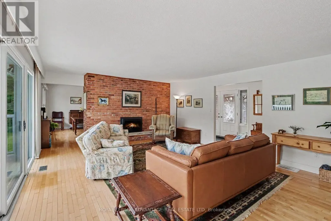
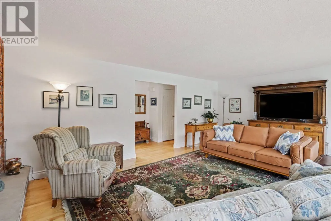
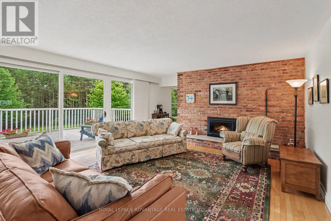
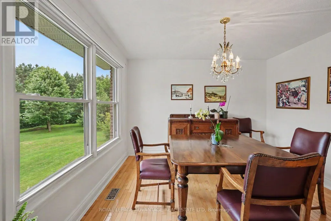
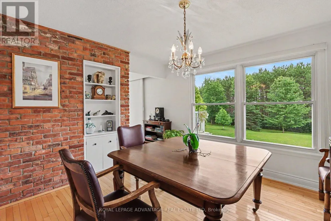
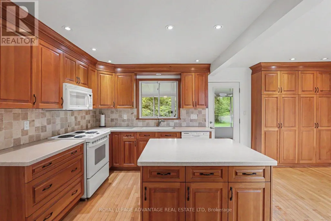
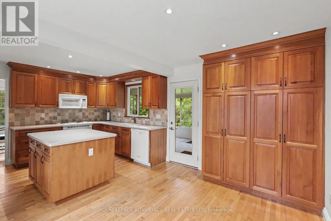
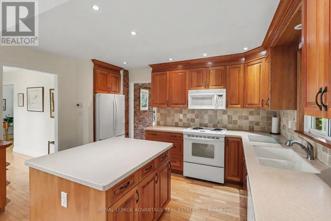
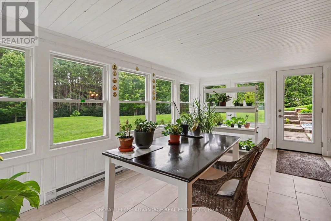
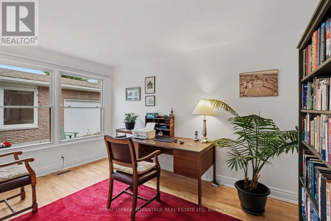
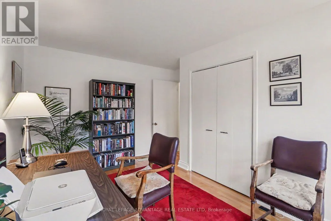
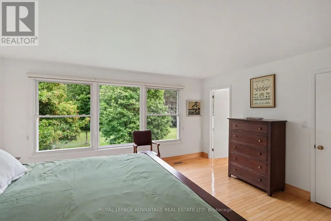
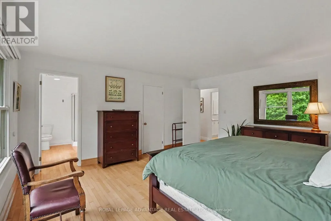
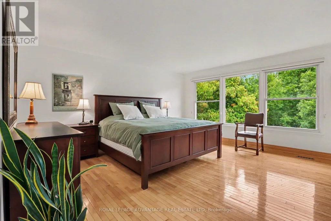
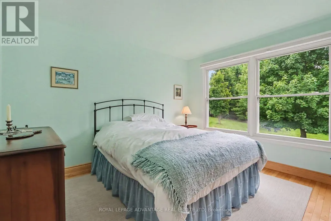
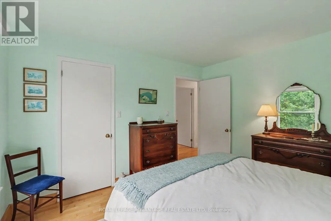
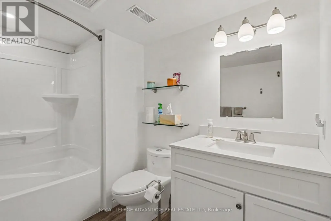
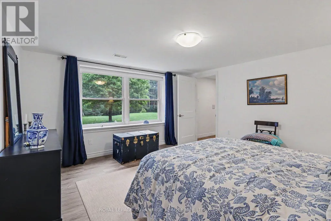
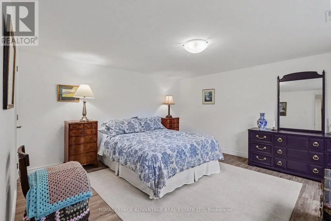
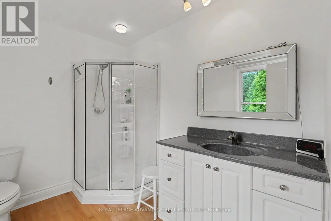
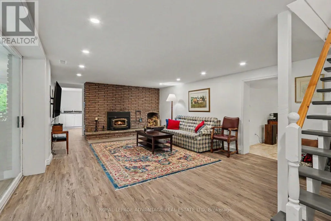
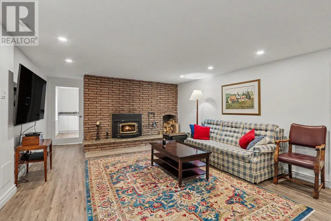
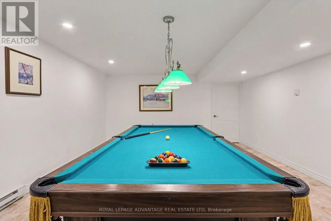
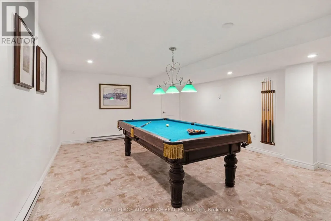
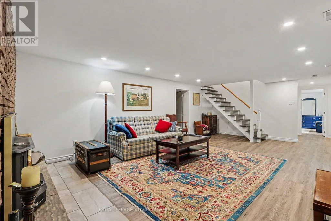
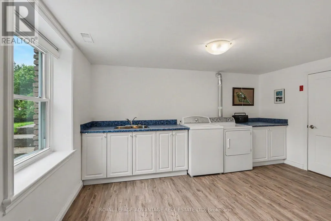
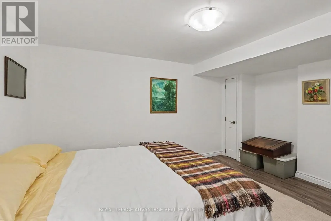
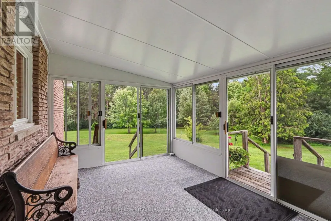
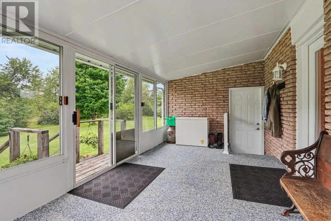
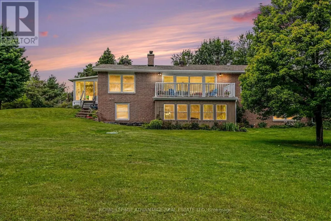
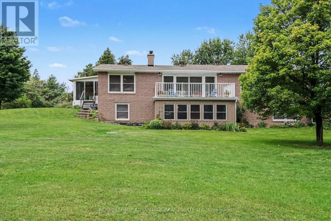
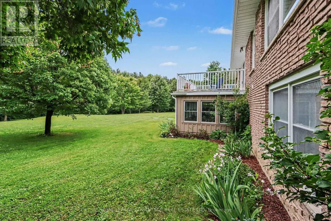
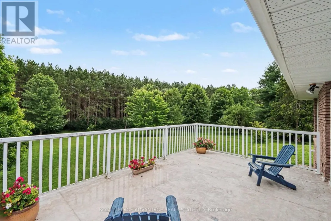
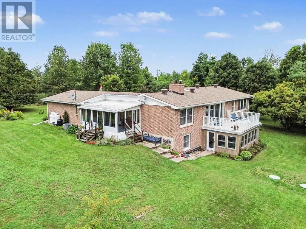
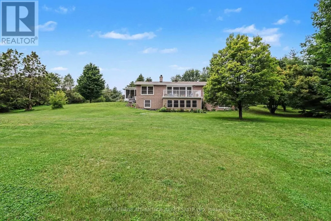
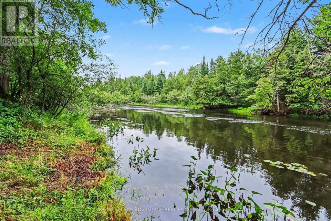
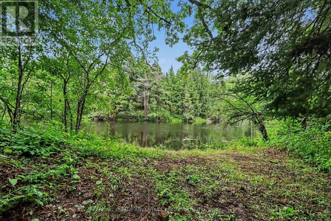
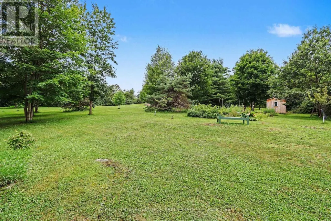
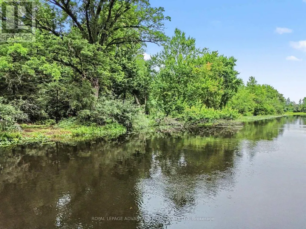
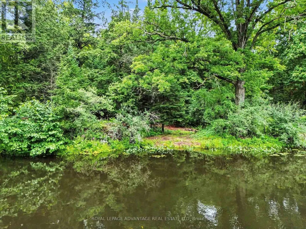
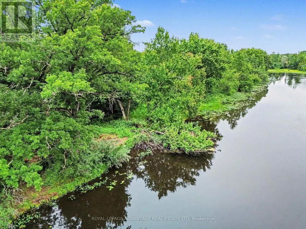
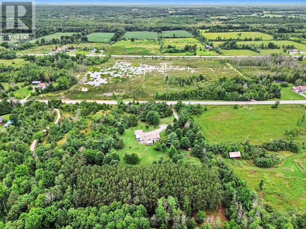
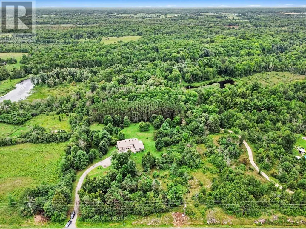
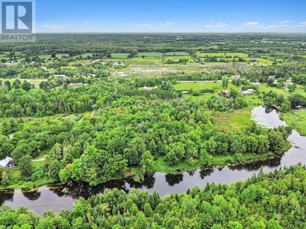
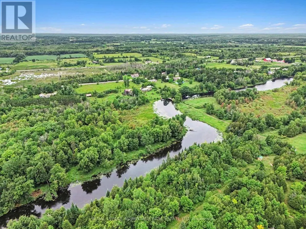
Escape to paradise on 12 private acres along the pristine Tay River, just minutes from downtown Perth. This exceptional waterfront bungalow offers a total of 4 bedrooms and 3 full baths, perfectly designed for family living and effortless entertaining. The bright main floor features a spacious kitchen with abundant storage, formal dining room adjacent to the kitchen, a formal living room anchored by a cozy fireplace, and a walkout to a scenic deck overlooking the grounds. The primary suite serves as your personal retreat with a private ensuite bath and generous walk-in closet, alongside two additional main-floor bedrooms. The fully finished walkout lower level doubles your living space, showcasing a large family room with a wood-burning fireplace, a dedicated games room, guest bedroom and bath, hobby room ', a laundry room, storage and a bright enclosed sunroom that leads directly outdoors. Outside, follow the cleared path straight down to the water's edge for kayaking, fishing, or relaxing by the river. Complete with a 2-car attached garage, lush garden beds, and unmatched privacy, this peaceful sanctuary offers the ultimate rural lifestyle close to town amenities. (id:7434)
General Features
| Features | Wooded area |
|---|---|
| Easement | Unknown, None |
| Community Features | School Bus |
| Property Type | Single Family |
| Zoning Description | RESIDENTIAL |
| CommunityName | 906 - Bathurst/Burgess & Sherbrooke (Bathurst) Twp |
| Amenities | Park |
| Building Amenities | Fireplace(s) |
| Building Appliances | Water Treatment, Dishwasher, Dryer, Hood Fan, Microwave, Stove, Washer, Refrigerator |
| Building Architectural Style | Bungalow |
| Building Cooling Type | Central air conditioning |
| Location Description | Cross Streets: Wilson St W, - Christie Lake Rd. ** Directions: From Highway 7 turn onto Wilson St. W. then turn right on Christie Lake Rd for just over 3 kilometers, property will be on left hand side. |
| Parking Space Total | 8 |
| Foundation Type | Block |
| Building Type | House |
| Ownership Type | Freehold |
| Building.StoriesTotal | 1 |
Interior Features
| Building Fireplace Present | True |
|---|---|
| Building Fireplace Total | 2 |
| Building Heating Type | Forced air |
| Building Heating Fuel | Propane |
| Basement Development | Finished |
| Basement Type | Full (Finished) |
| Construction Style Attachment | Detached |
| Living Area Range | 1500 |
| Bedrooms | 3+1 |
Exterior Features
| Structure | Deck |
|---|---|
| Water Front Name | Tay River |
| Water Front Type | Waterfront on river |
| Land Amenities | Park |
| Sewer | Septic System |
| Exterior Finish | Brick |
Room Details
| Room | Dimensions | Level | Flooring | Details |
|---|---|---|---|---|
| Bathroom | 1.87 m x 3.54 m | Main level | 3.54 m | |
| Bedroom 2 | 3.79 m x 3.45 m | Main level | 3.45 m | |
| Bedroom 3 | 4.2 m x 3.45 m | Main level | 3.45 m | |
| Bedroom 4 | 4.14 m x 4.69 m | Lower level | 4.69 m | |
| Den | 3.44 m x 4 m | Lower level | 4 m | |
| Dining room | 4.56 m x 3.5 m | Main level | 3.5 m | |
| Family room | 7.4 m x 4.95 m | Lower level | 4.95 m | |
| Foyer | 4.47 m x 1.68 m | Main level | 1.68 m | |
| Furnace | 3.52 m x 4.97 m | Lower level | 4.97 m | |
| Kitchen | 3.44 m x 5.82 m | Main level | 5.82 m | |
| Laundry room | 3.7 m x 4.48 m | Lower level | 4.48 m | |
| Living room | 6.53 m x 4.85 m | Main level | 4.85 m | |
| Other | 5.35 m x 1.59 m | Lower level | 1.59 m | |
| Primary Bedroom | 4.9 m x 5.03 m | Main level | 5.03 m | |
| Recreational, Games room | 6.24 m x 4.6 m | Lower level | 4.6 m | |
| Sunroom | 3.11 m x 5.51 m | Main level | 5.51 m | |
| Utility room | 1.46 m x 1.51 m | Lower level | 1.51 m |
Amenities
- Views
- New Construction
- Adult 55+
- Lease To Own
- No Strata Fees
- Furnished
- Primary On Main
- Air Conditioning
- Seller Finance
- Green
- Fixer Upper
- Horse
- Golf
- Fireplace
- Deck
- Garage
- Basement
- Pool

Property vs Single Family Average in K7H 3C6
Price
In The Neighbourhood
Just Listed
Tay Valley
$ 559,900
- Type
- Single Family
- Rooms
- 3 Beds + 2 Baths
COLDWELL BANKER SETTLEMENT REALTY
Tay Valley
$ 799,900
- Type
- Single Family
- Rooms
- 2 Beds + 1 Baths
ROYAL LEPAGE ADVANTAGE REAL ESTATE LTD
