

Just Listed




Address
346 Norris Road, Tay Valley, ON
Price
$ 559,900
Property Attributes
- ID#X13809154
- TypeSingle Family
- Listing Status Active
- MunicipalityTay Valley
- CityTay Valley
- Area906 - Bathurst/Burgess & Sherbrooke (Bathurst) Twp
- Neighbourhood906 - Bathurst/Burgess & Sherbrooke (Bathurst) Twp
- Postal CodeK7H 3C6
- Style
- Price$ 559,900
- Bedrooms3
- Bathrooms2
- Half Bathrooms0
Data Source:
Canadian Real Estate Association (CREA)
Property Description
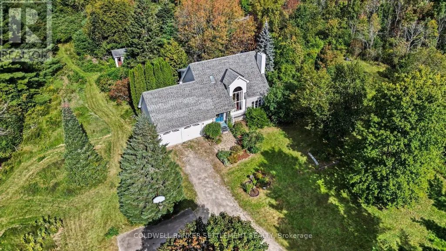
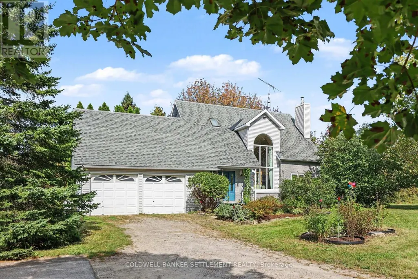
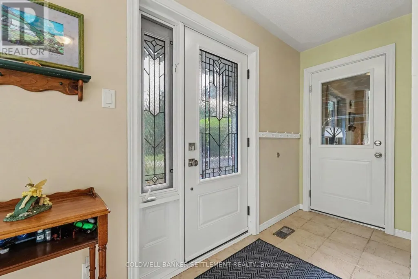
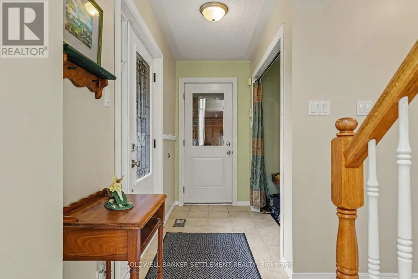
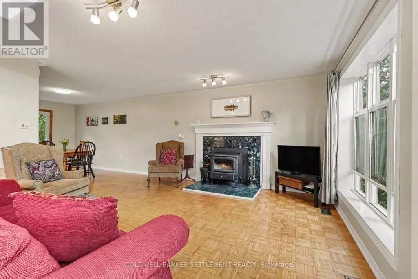
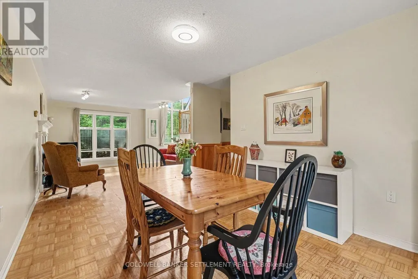
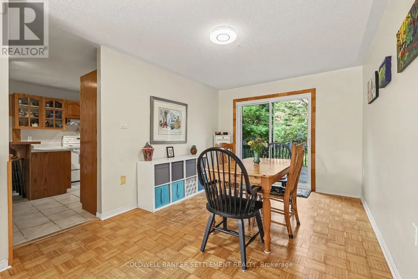
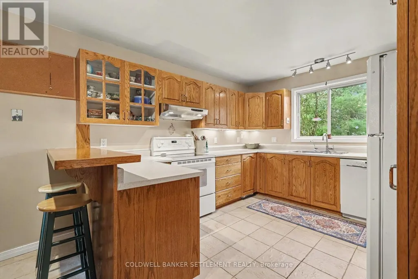
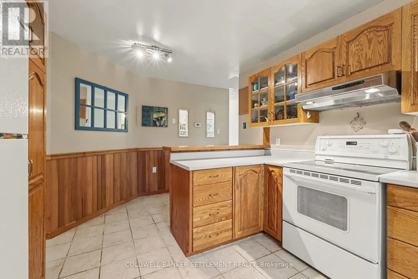
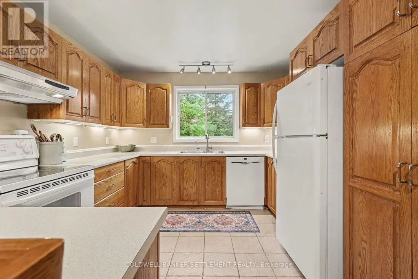
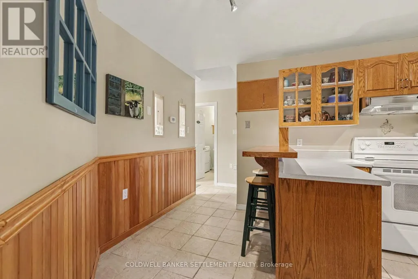
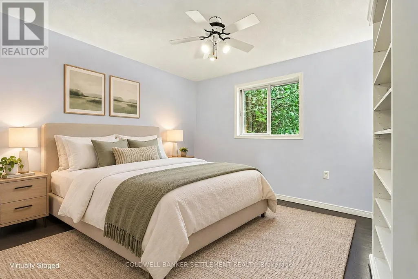
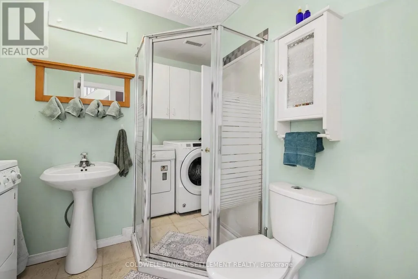
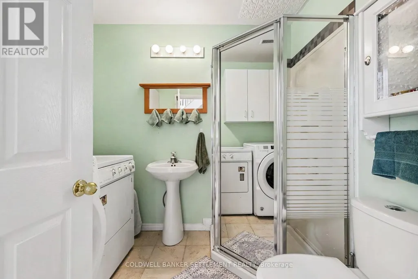
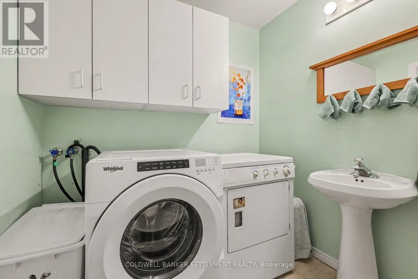
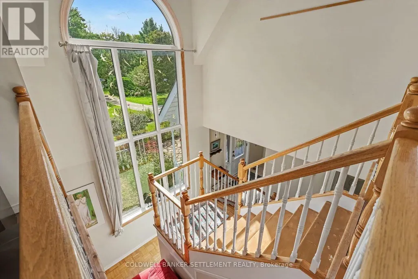
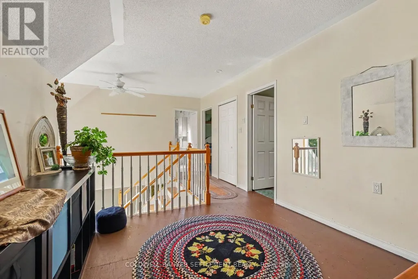
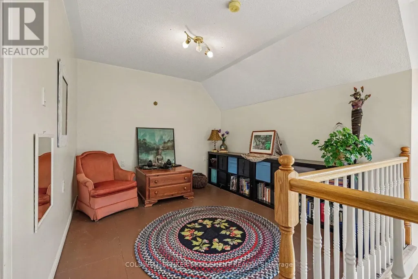
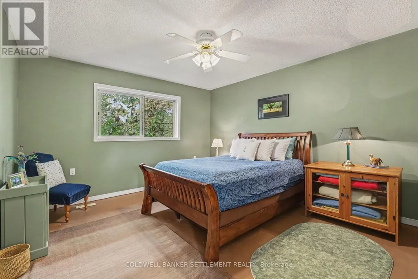
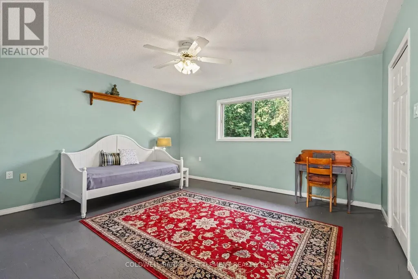
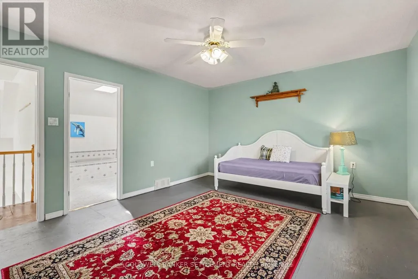
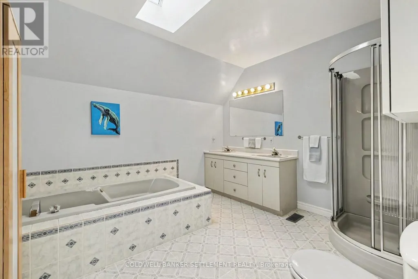
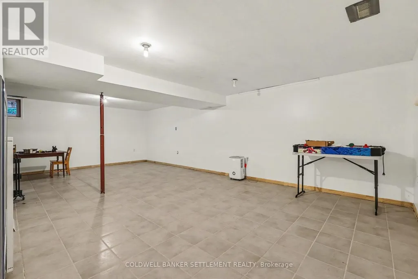
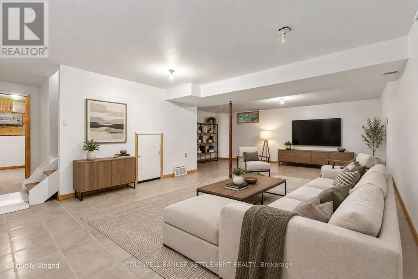
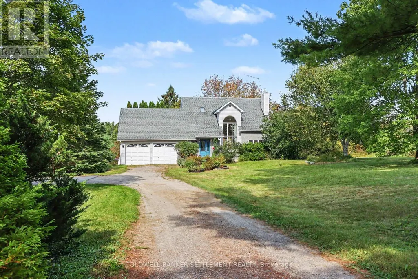
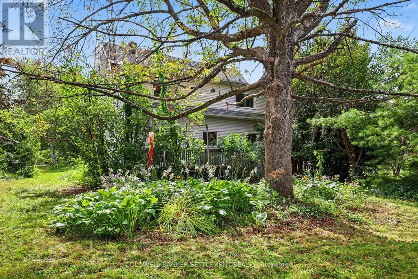
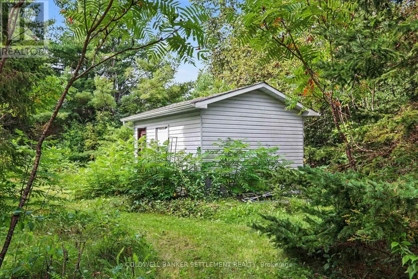
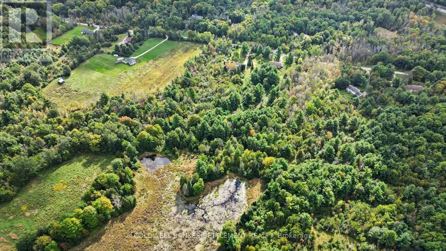
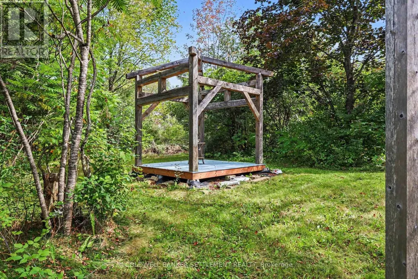
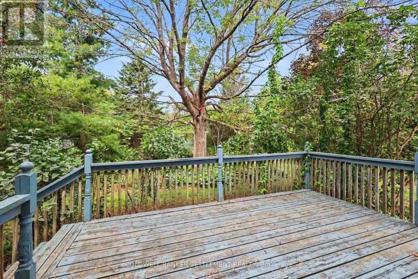
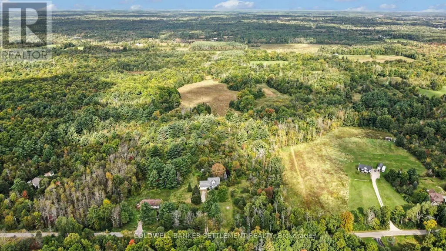
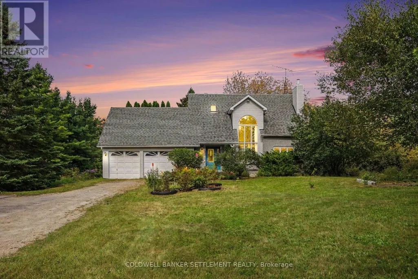
Charming country living awaits in this beautiful setting just minutes from the vibrant community of Perth! Set on 6+ acres, with gorgeous mature trees and nature lover's pond at the back, there is plenty of room for kids and dogs to play, taking in the surrounding natural beauty. The perfect spot to explore the magic of nature, enjoying both quiet times and entertaining friends and family, where guests feel welcome the moment they step through the front door. Full of natural light, the spacious open-concept main level features soaring cathedral ceiling and an impressive two-storey window offering a picture perfect view of the nature beyond and an abundance of southerly light. The bright living room features a wood-burning air tight insert, creating a cozy gathering space on those chilly Fall & Winter evenings, and opens onto the well sized dining area with patio door to the back deck and yard beyond. The well-appointed kitchen features oak cabinetry, breakfast bar, and double sink with a pretty view. Designed with the potential of one-level living in mind, the main floor features a comfortable bedroom with closet currently used as a yoga room, and a super convenient combined laundry and 3-piece bathroom, making everyday living easy. Upstairs features two large bedrooms, one with access to the 5-piece bathroom, and both with walk-in closets, and a generous open loft-style landing with a view through the two-storey window providing excellent additional living space and flexibility. Additional features include the bonus family room in the partially finished basement, which also features a separate utility room and workshop area with a handy set of stairs up to the double attached garage, which can also be accessed from the front foyer on the main floor. Located within 10 minutes of Perth, around the corner from Glen Tay Public School, on a no-thru road. Truly a 'must-see' home. Book your private viewing today. (id:7434)
General Features
| Features | Carpet Free, Sump Pump |
|---|---|
| Easement | Easement |
| Property Type | Single Family |
| CommunityName | 906 - Bathurst/Burgess & Sherbrooke (Bathurst) Twp |
| Building Amenities | Fireplace(s) |
| Building Appliances | Water Heater, Water Treatment, Water softener, Garage door opener remote(s), Central Vacuum, Dishwasher, Dryer, Stove, Washer, Refrigerator |
| Building Basement Features | Walk-up |
| Building Cooling Type | None |
| Location Description | Cross Streets: Harper Road & Norris Road. ** Directions: Trans Can 7 to Harper Road, left onto Norris Road, to #346 on your right. |
| Parking Space Total | 6 |
| Foundation Type | Concrete |
| Building Type | House |
| Ownership Type | Freehold |
| Building.StoriesTotal | 2 |
Interior Features
| Building Fireplace Present | True |
|---|---|
| Building Fireplace Total | 1 |
| Building Heating Type | Forced air |
| Building Heating Fuel | Propane |
| Basement Development | Partially finished |
| Basement Type | Full, N/A (Partially finished), N/A |
| Construction Style Attachment | Detached |
| Living Area Range | 1500 |
| Bedrooms | 3 |
Exterior Features
| Structure | Deck, Shed |
|---|---|
| Landscape Features | Landscaped |
| Sewer | Septic System |
| Exterior Finish | Vinyl siding |
Room Details
| Room | Dimensions | Level | Flooring | Details |
|---|---|---|---|---|
| Bathroom | 2.493 m x 2.076 m | Main level | 2.076 m | |
| Bedroom 2 | 4.59 m x 4.022 m | Second level | 4.022 m | |
| Bedroom 3 | 3.419 m x 3.308 m | Main level | 3.308 m | |
| Dining room | 3.092 m x 3.14 m | Main level | 3.14 m | |
| Family room | 8.435 m x 4.393 m | Basement | 4.393 m | |
| Foyer | 2.206 m x 1.244 m | Main level | 1.244 m | |
| Kitchen | 2.894 m x 2.634 m | Main level | 2.634 m | |
| Living room | 4.556 m x 4.419 m | Main level | 4.419 m | |
| Loft | 3.129 m x 2.98 m | Second level | 2.98 m | |
| Primary Bedroom | 4.032 m x 3.869 m | Second level | 3.869 m | |
| Utility room | 4.499 m x 2.844 m | Basement | 2.844 m | |
| Workshop | 3.814 m x 3.127 m | Basement | 3.127 m |
Amenities
- Views
- New Construction
- Adult 55+
- Lease To Own
- No Strata Fees
- Furnished
- Primary On Main
- Air Conditioning
- Seller Finance
- Green
- Fixer Upper
- Horse
- Golf
- Fireplace
- Deck
- Garage
- Basement
- Pool

Property vs Single Family Average in K7H 3C6
Price
