

Address
178 Burke Lane, Tay Valley, ON
Price
$ 819,900
Property Attributes
- ID#X13664714
- TypeSingle Family
- Listing Status Active
- MunicipalityTay Valley
- CityTay Valley
- Area906 - Bathurst/Burgess & Sherbrooke (Bathurst) Twp
- Neighbourhood906 - Bathurst/Burgess & Sherbrooke (Bathurst) Twp
- Postal CodeK0H 2B0
- StyleBungalow
- Price$ 819,900
- Bedrooms3
- Bathrooms2
- Half Bathrooms1
Data Source:
Canadian Real Estate Association (CREA)
Property Description
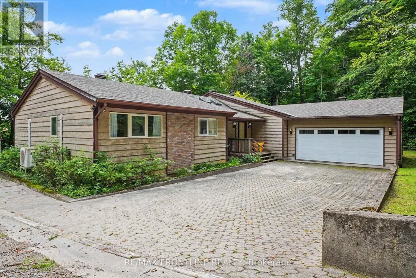
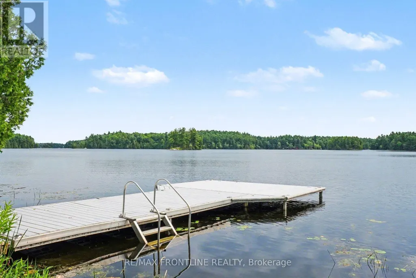
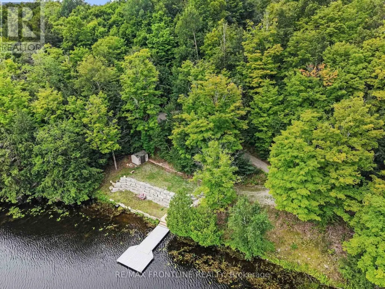
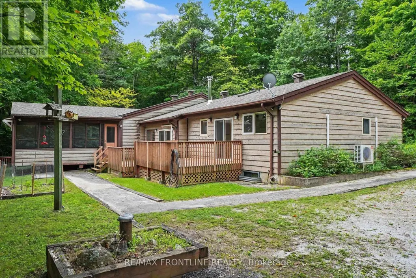
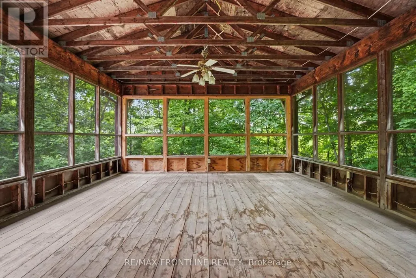
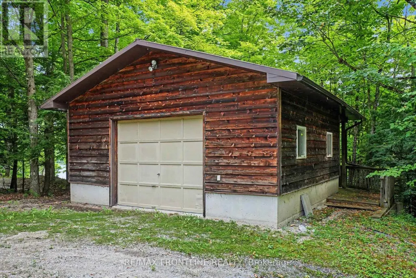
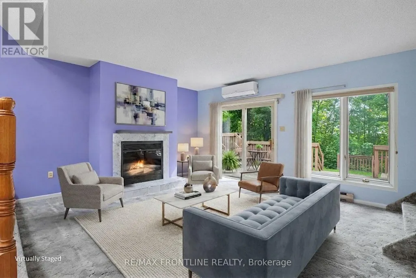
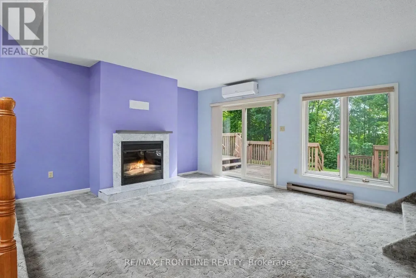
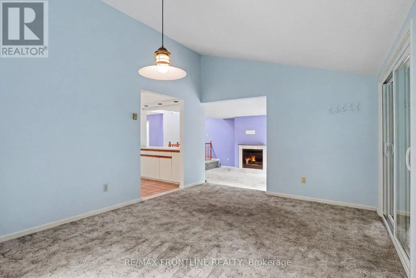
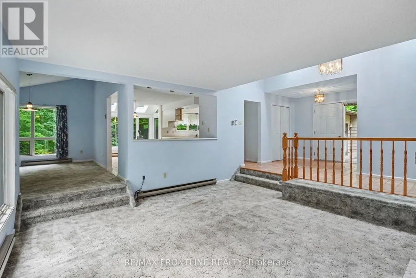
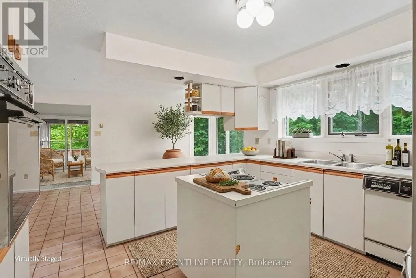
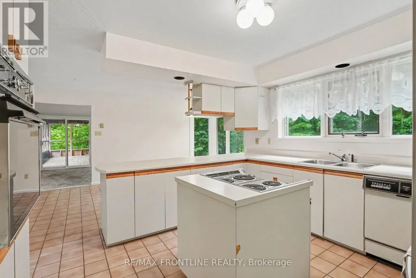
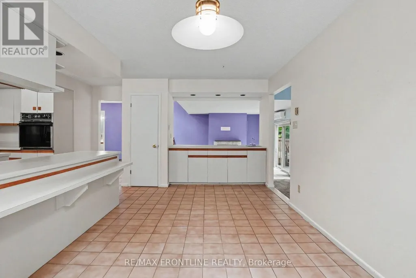
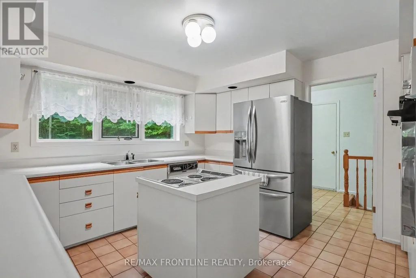
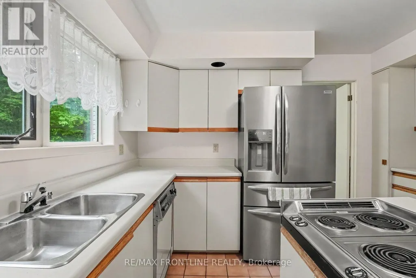
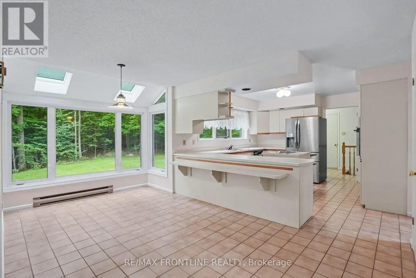
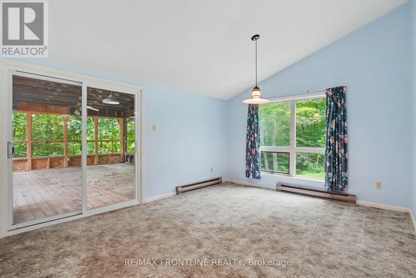
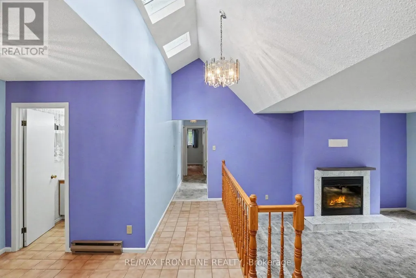
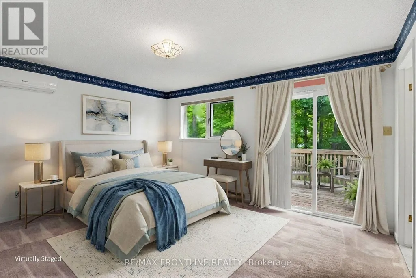
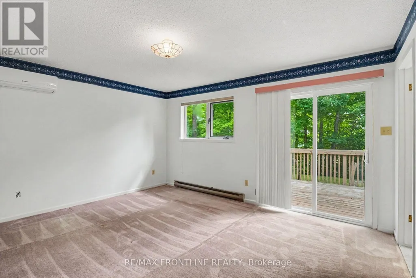
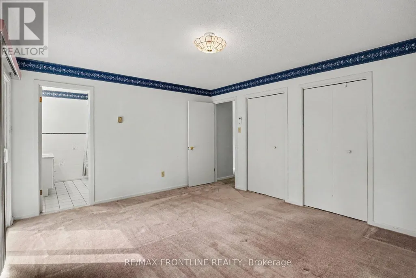
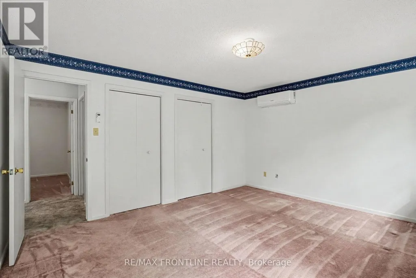
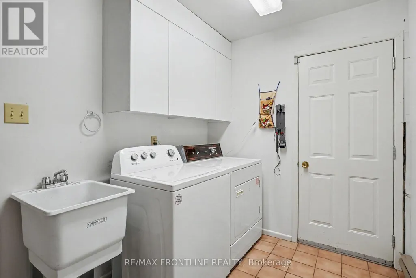
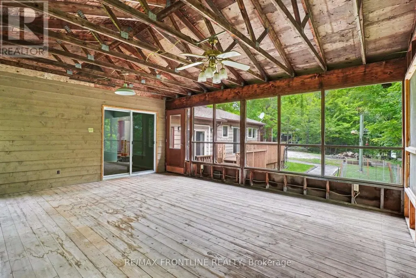

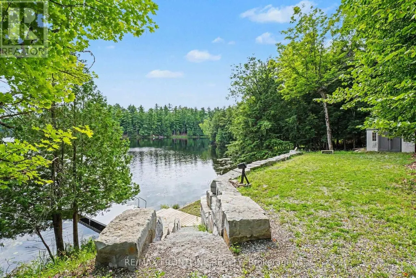
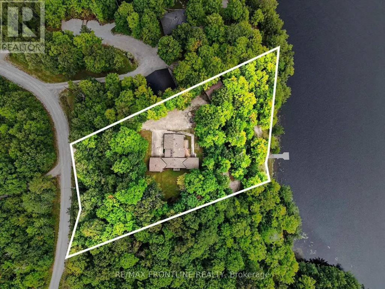
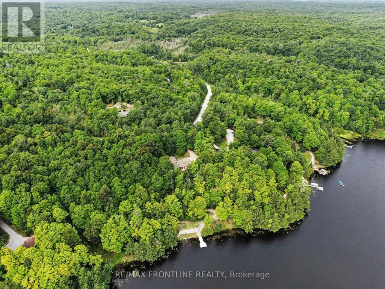
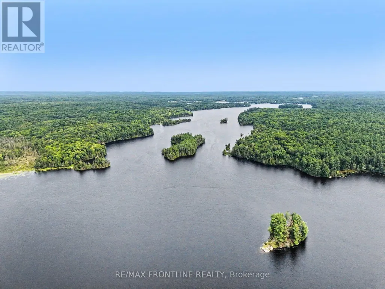
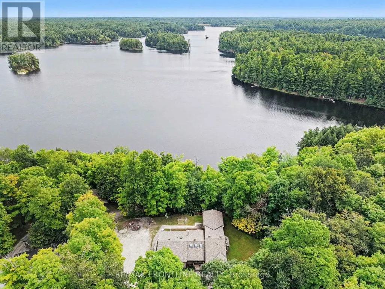
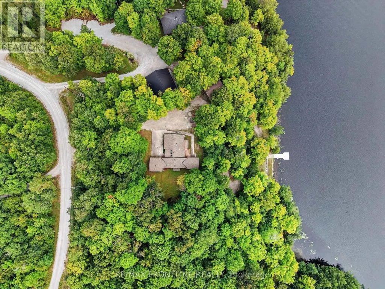
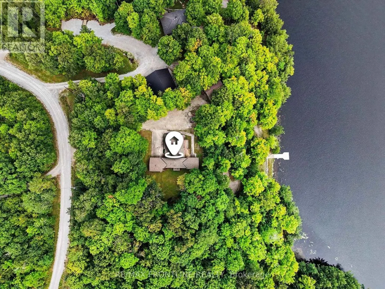
Welcome to your dream waterfront retreat! This fabulous 3-bedroom, 2.5-bathroom bungalow perfectly blends indoor comfort with outdoor adventure. Inside, the bright and spacious layout features a gorgeous living room anchored by a cozy built-in wood fireplace. The large kitchen comes fully equipped with a built-in oven and cooktop, flowing effortlessly into the spacious dining area and a comfortable main-floor family room.The primary bedroom serves as a private oasis, complete with a 4-piece ensuite bath. For ultimate convenience, the main-floor laundry room steps directly out to your attached 2-car garage. Step outside to experience true cottage-country luxury. The 16x13 screened-in porch leads out to a large open deck, offering the perfect setup for summer BBQs. Walk down your laneway of the sprawling 1.95-acre lot to approximately 300 feet of private shoreline. A premium dock ( Approx 2021) awaits your boat, making it easier than ever to explore the water. Hobbyists will also love the bonus detached 1-car garage, which doubles as the perfect workshop. You will appreciate the full unfinished basement waiting for your finishing touches. Bennett Lake is a highly sought-after, scenic body of water in Tay Valley Township. Spanning over 17 miles long, it is famous for its irregular shoreline, quiet islands, and incredible fishing. While you will feel a million miles away from the noise of the city, you are only a short drive from historic downtown Perth, several golf courses, and local shops.Don't miss out on this gem of a property. Let your summer fun begin! Road Association fees 450.00 in 2026 includes winter road maintenance. (Please note: some photos virtually staged, aerial view lines are approximate) (id:7434)
General Features
| Features | Wooded area, Irregular lot size |
|---|---|
| Easement | Unknown |
| Property Type | Single Family |
| Zoning Description | RS Seasonal Residential |
| CommunityName | 906 - Bathurst/Burgess & Sherbrooke (Bathurst) Twp |
| Building Age | 31 to 50 years |
| Building Amenities | Fireplace(s) |
| Building Appliances | Oven - Built-In, Water Heater, Cooktop, Dryer, Oven, Washer, Refrigerator |
| Building Architectural Style | Bungalow |
| Building Cooling Type | Wall unit |
| Location Description | Cross Streets: Bennett Lake Rd & Old Burke Road. ** Directions: From Perth take Hwy 511 to LT at Balderson, RT at stop sign, LT at Fallbrook flashlight onto Bennett Lake Rd, LT onto Old Burke Rd, becomes Burke Lane. |
| Parking Space Total | 6 |
| Foundation Type | Poured Concrete |
| Building Type | House |
| Ownership Type | Freehold |
| Building.StoriesTotal | 1 |
Interior Features
| Building Fireplace Present | True |
|---|---|
| Building Fireplace Total | 1 |
| Building Heating Type | Baseboard heaters, Heat Pump |
| Building Heating Fuel | Electric, Other, Wood |
| Basement Type | Full |
| Construction Style Attachment | Detached |
| Living Area Range | 1100 |
| Bedrooms | 3 |
Exterior Features
| Structure | Deck, Porch, Dock |
|---|---|
| Water Front Name | Bennett Lake |
| Water Front Type | Waterfront on lake |
| ViewType | Lake view, Direct Water View |
| Sewer | Septic System |
| Exterior Finish | Wood |
Room Details
| Room | Dimensions | Level | Flooring | Details |
|---|---|---|---|---|
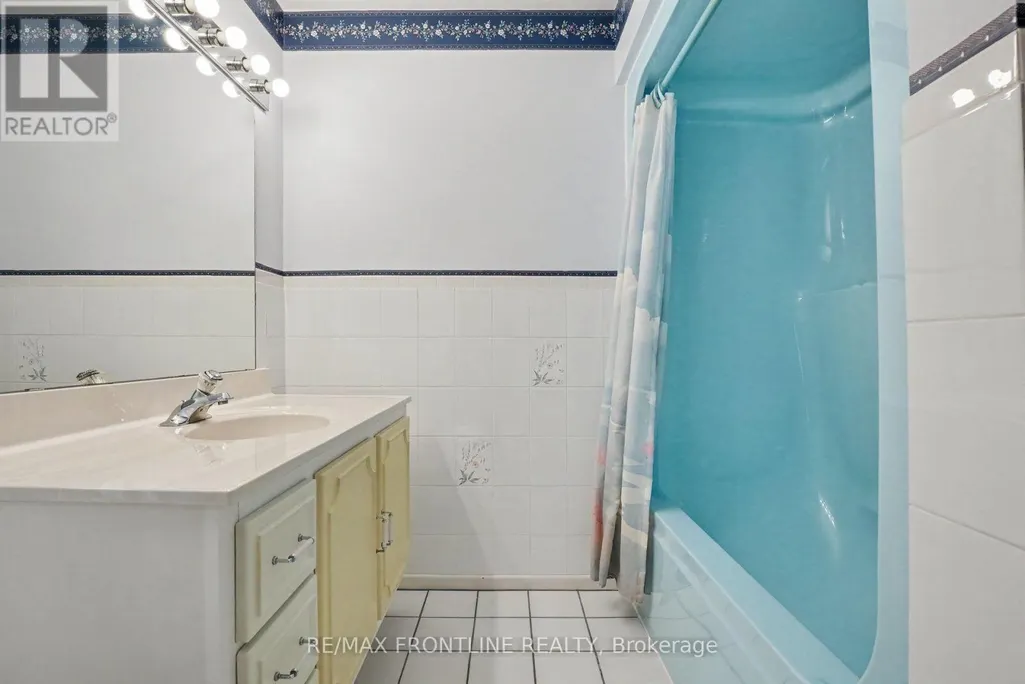
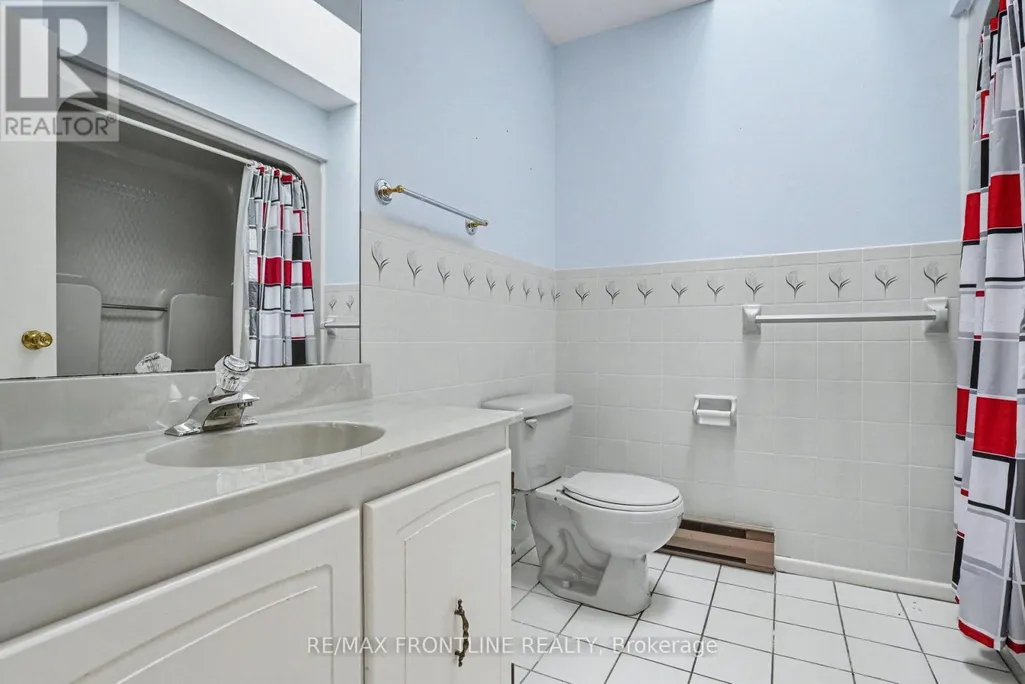
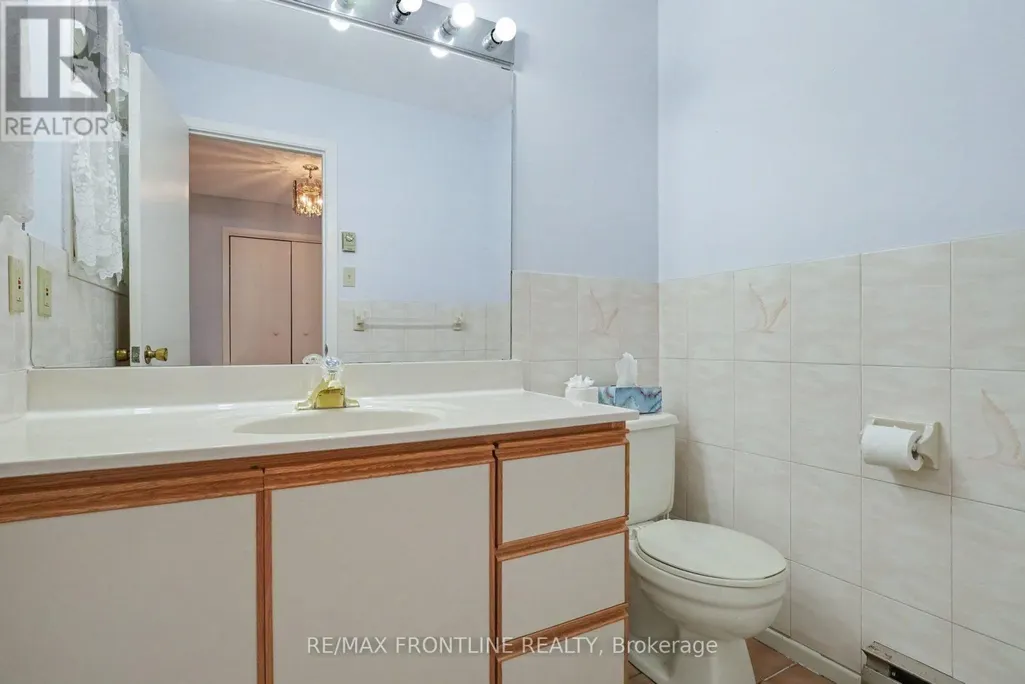
| Bathroom | 1.33 m x 1.77 m | Main level | 1.77 m | |
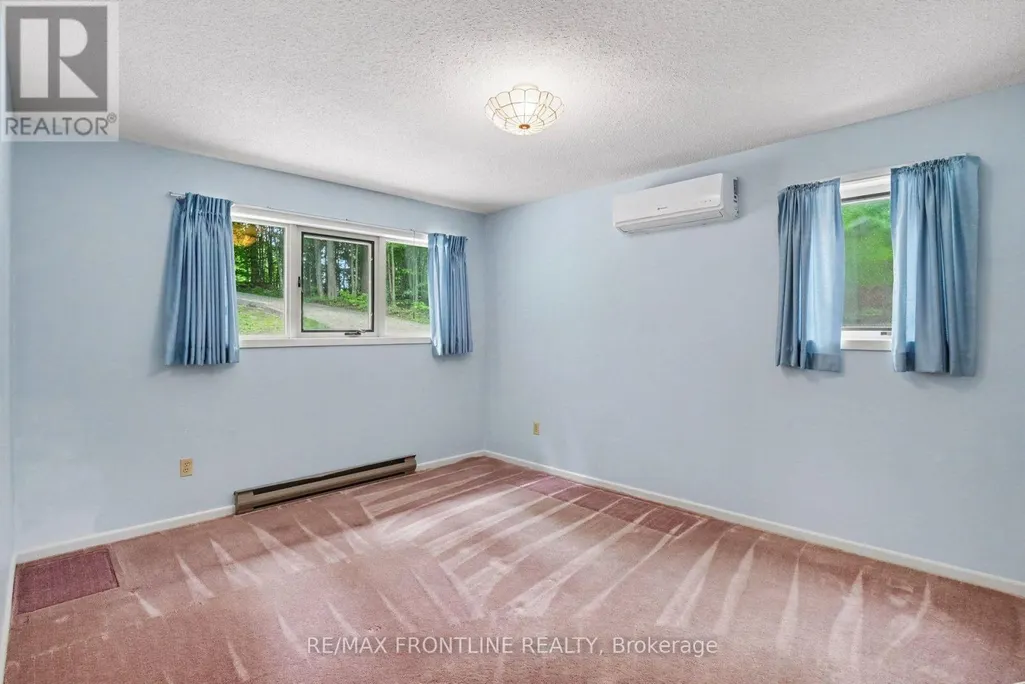
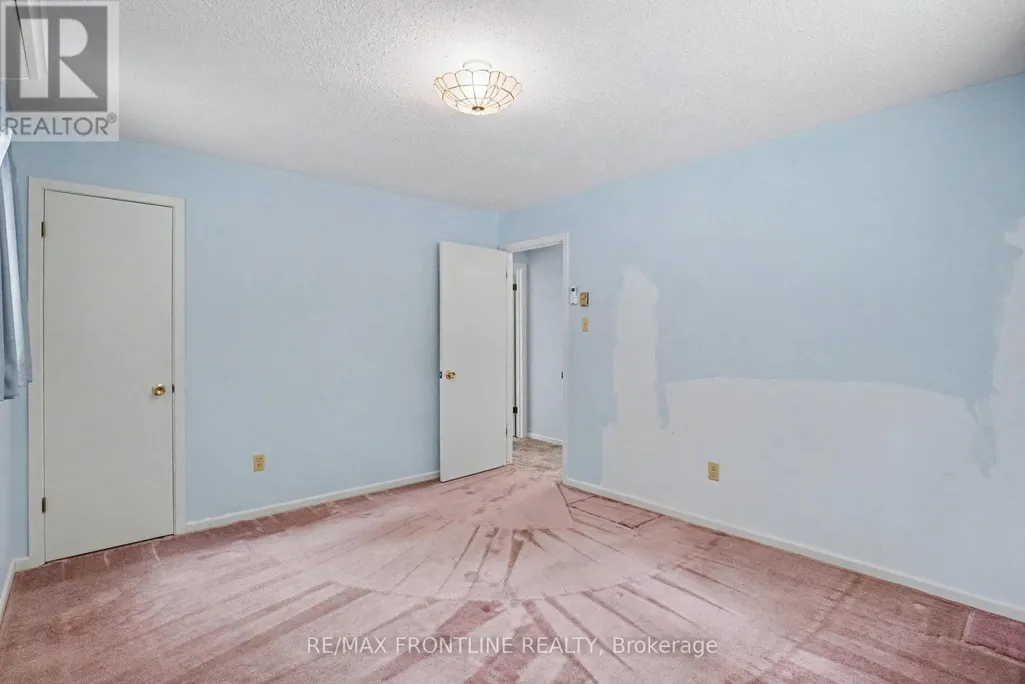
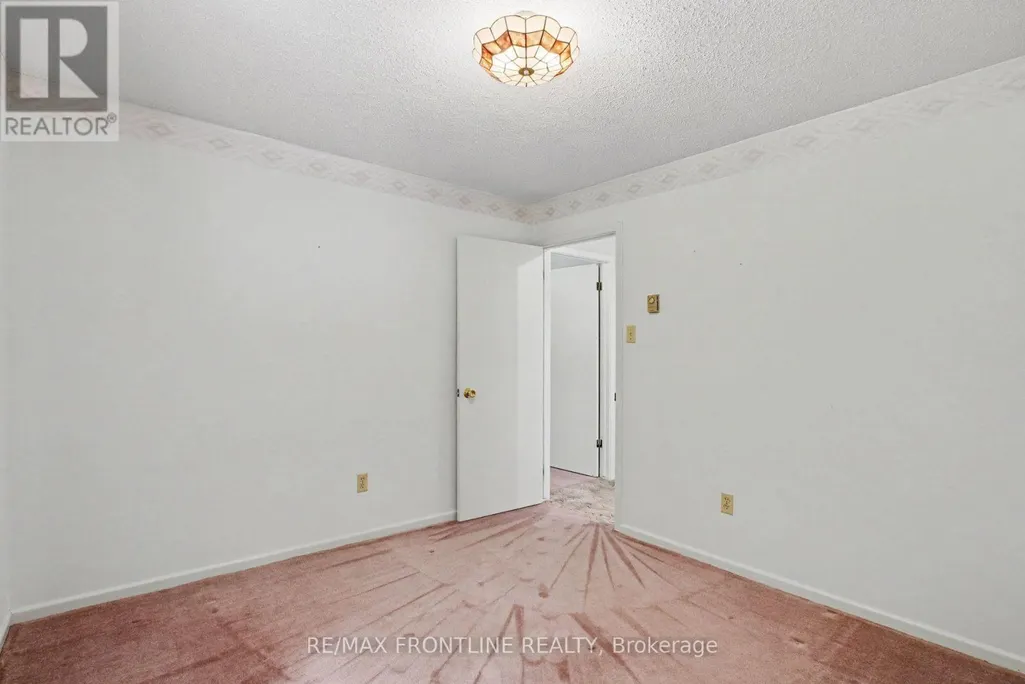
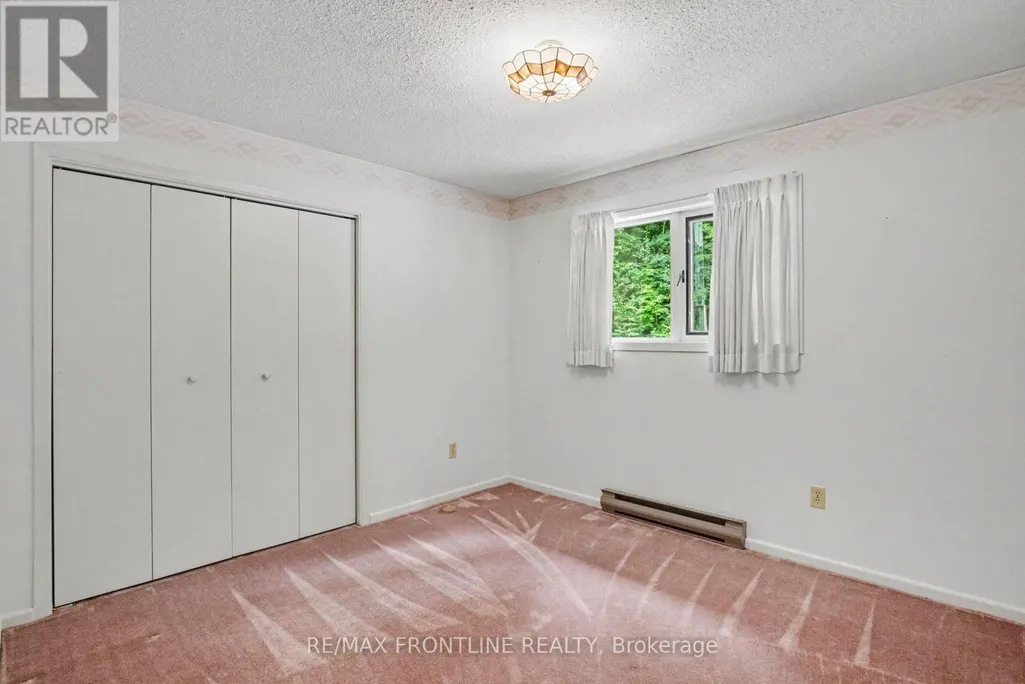
| Bedroom 2 | 3.15 m x 2.95 m | Main level | 2.95 m | |
| Bedroom 3 | 3.2 m x 3.86 m | Main level | 3.86 m | |
| Dining room | 4.42 m x 2.53 m | Main level | 2.53 m | |
| Family room | 3.98 m x 2.83 m | Main level | 2.83 m | |
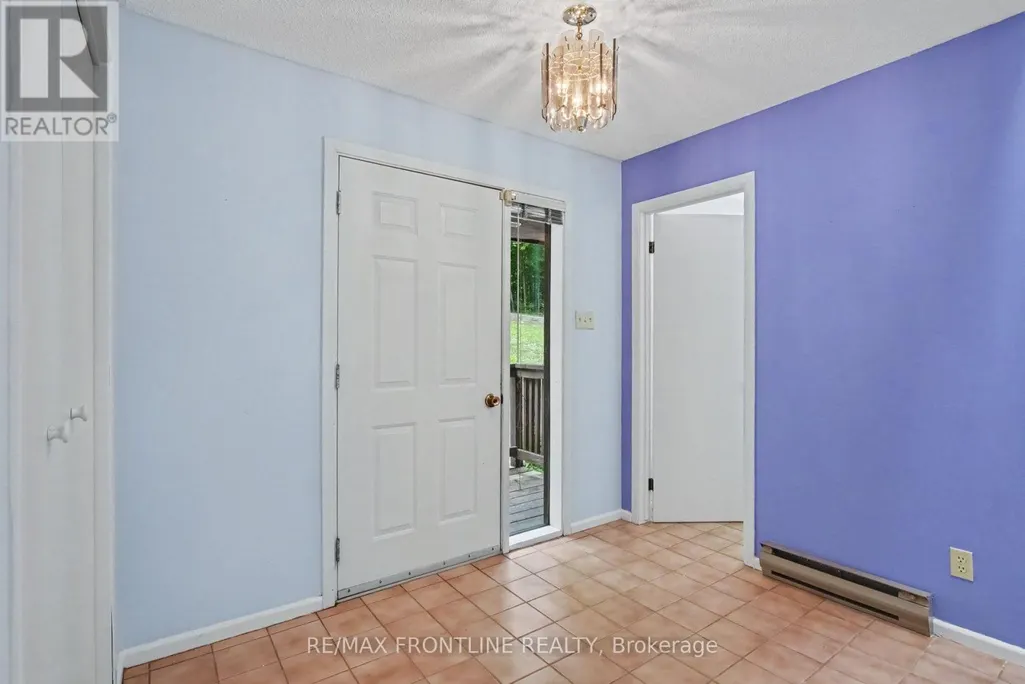
| Foyer | 2.24 m x 1.87 m | Main level | 1.87 m | |
| Kitchen | 3.48 m x 3.32 m | Main level | 3.32 m | |
| Laundry room | 4.12 m x 1.85 m | Main level | 1.85 m | |
| Living room | 4.56 m x 4.34 m | Main level | 4.34 m | |
| Office | 5.11 m x 2.83 m | Basement | 2.83 m | |
| Other | 4.27 m x 2.5 m | Basement | 2.5 m | |
| Primary Bedroom | 4.14 m x 3.54 m | Main level | 3.54 m | |
| Utility room | 5.96 m x 4.85 m | Basement | 4.85 m |
Amenities
- Views
- New Construction
- Adult 55+
- Lease To Own
- No Strata Fees
- Furnished
- Primary On Main
- Air Conditioning
- Seller Finance
- Green
- Fixer Upper
- Horse
- Golf
- Fireplace
- Deck
- Garage
- Basement
- Pool

Property vs Single Family Average in K0H 2B0
Price
In The Neighbourhood
Just Listed
Tay Valley
$ 559,900
- Type
- Single Family
- Rooms
- 3 Beds + 2 Baths
COLDWELL BANKER SETTLEMENT REALTY
Tay Valley
$ 799,900
- Type
- Single Family
- Rooms
- 2 Beds + 1 Baths
ROYAL LEPAGE ADVANTAGE REAL ESTATE LTD
