














Address
288 Scott Court, Tay Valley, ON
Price
$ 799,900
Property Attributes
- ID#X13776410
- TypeSingle Family
- Listing Status Active
- MunicipalityTay Valley
- CityTay Valley
- Area906 - Bathurst/Burgess & Sherbrooke (Bathurst) Twp
- Neighbourhood906 - Bathurst/Burgess & Sherbrooke (Bathurst) Twp
- Postal CodeK0G 1A0
- Style
- Price$ 799,900
- Bedrooms2
- Bathrooms1
- Half Bathrooms0
Data Source:
Canadian Real Estate Association (CREA)
Property Description
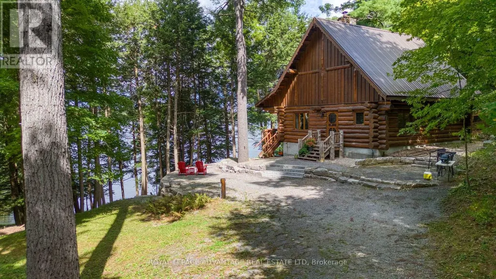
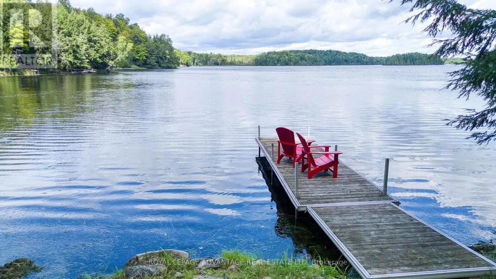
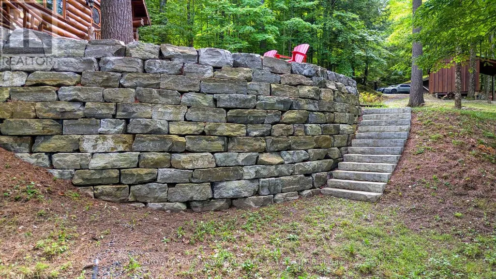
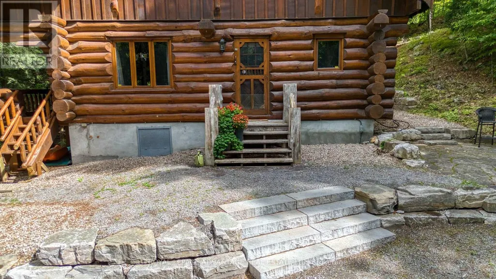
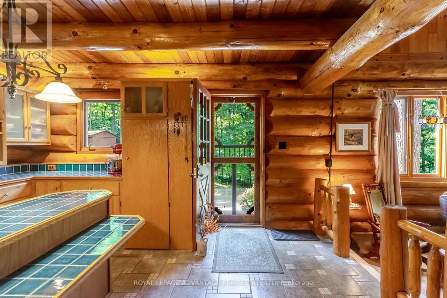
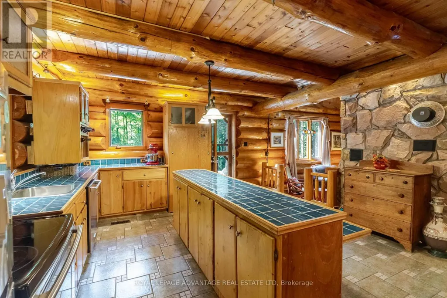
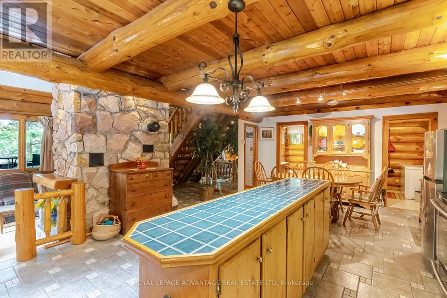
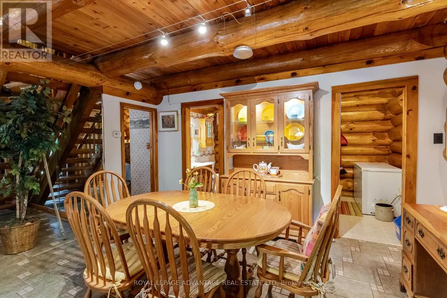
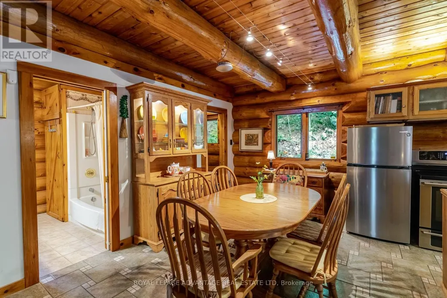
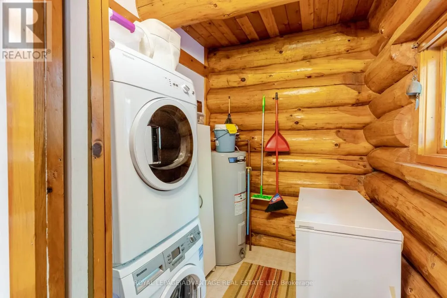
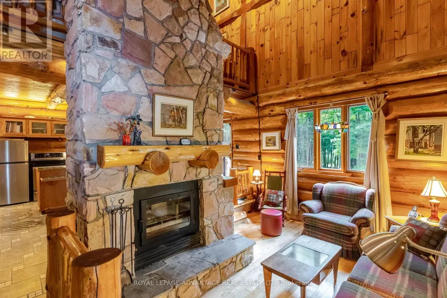
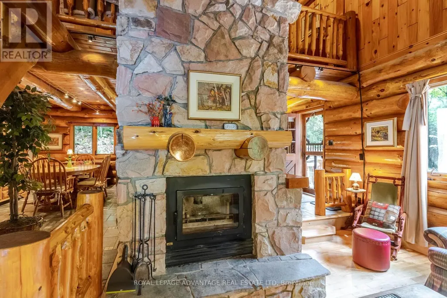
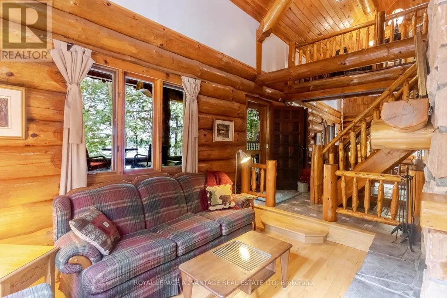
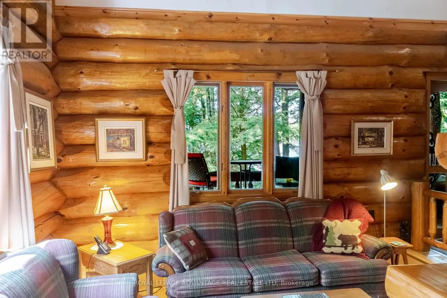
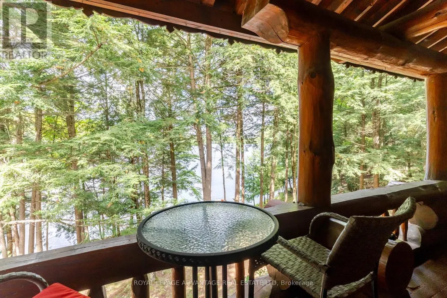
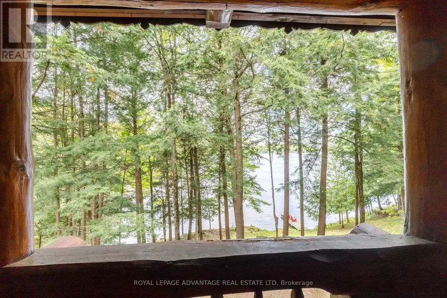
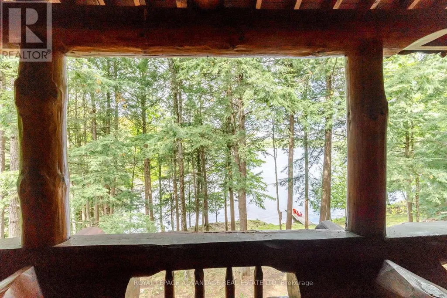
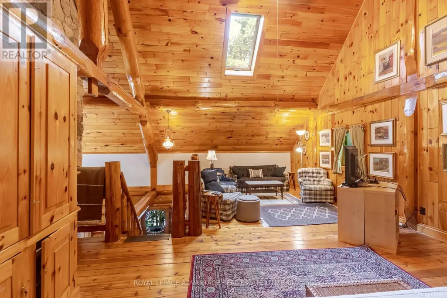
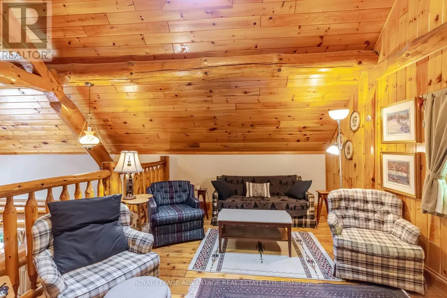
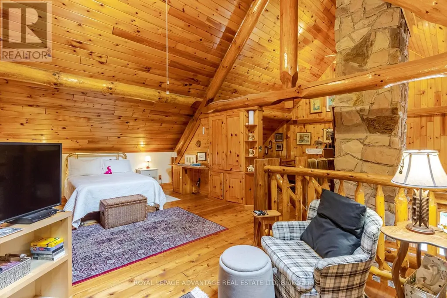
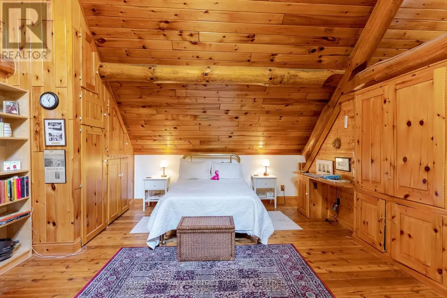
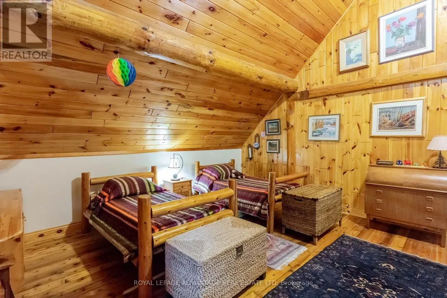
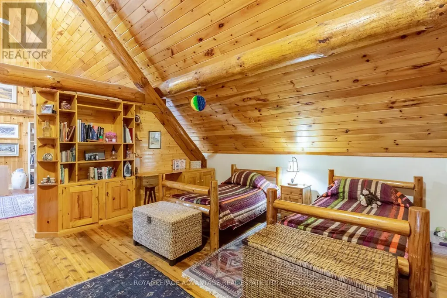
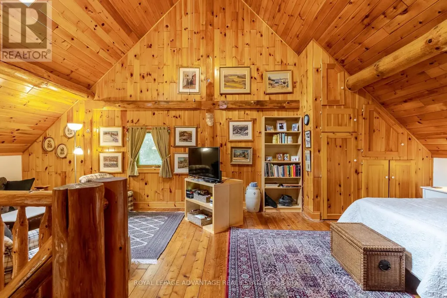
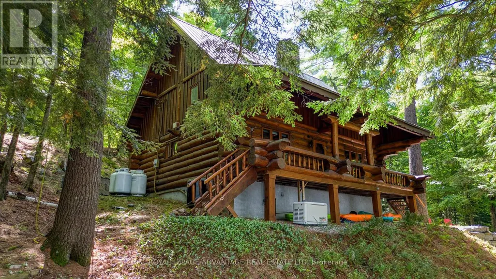
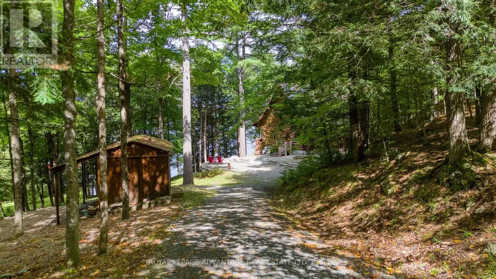
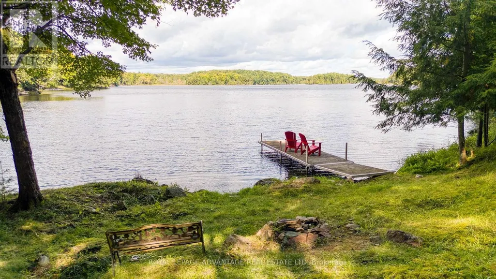
Peaceful, tranquil, just about perfect - Welcome to this memorable property in highly sought-after Bennett Lake Estates about 30 minute mostly paved road from Heritage Perth, ON - Exceptional privacy but not isolation + breathtaking views on this beautifully treed 4+ acre, low maintenance lot (towering pines, maples, cedars) w/300'+ waterfrontage for swimming, boating + superior fishing - Immaculate, move-in ready condition 2+ bedroom year round home or simply ideal "snowbird seasonal cottage" you can safely lock-up when it's time to head south for the winter - Main entry into the updated kitchen + dining area leading to a relaxing, cozy living room area w/stunning floor to ceiling fieldstone wood fireplace w/access to the full length deck providing absolutely spectacular views of the waterfront beyond - Upstairs is an open, comforting family room area w/bonus space to accommodate overnight or weekend guests along with a 2nd bedroom - Additional features include: separate M/FL laundry room, propane furnace (2025), 7KW stand-by generator for peace of mind, C/A, superior metal roof (2016), etc. (Complete list on file) - If this is exactly the property you've been waiting for, let's start creating memories today to last a lifetime, one visit is all it will take to capture your heart! (id:7434)
General Features
| Features | Wooded area, Carpet Free |
|---|---|
| Easement | Unknown |
| Property Type | Single Family |
| Zoning Description | Seasonal Residential (RS) |
| CommunityName | 906 - Bathurst/Burgess & Sherbrooke (Bathurst) Twp |
| Building Amenities | Fireplace(s) |
| Building Appliances | Water Heater |
| Building Cooling Type | Central air conditioning |
| Location Description | Cross Streets: Scott Court + Burke Lane. ** Directions: From Perth: HWY 511 to left on Fallbrook Rd, right @ stop sign, left on Bennett Lake Rd, left @ Old Burke Rd, left @ Burke Lane, right on Pine Lane, becoming Scott Court to #288 on your left (signed). |
| Parking Space Total | 8 |
| Foundation Type | Block |
| Building Type | House |
| Ownership Type | Freehold |
| Building.StoriesTotal | 1.5 |
Interior Features
| Building Fireplace Present | True |
|---|---|
| Building Fireplace Total | 1 |
| Building Heating Type | Forced air |
| Building Heating Fuel | Propane |
| Basement Development | Unfinished |
| Basement Type | Partial (Unfinished) |
| Construction Style Attachment | Detached |
| Living Area Range | 1500 |
| Bedrooms | 2 |
Exterior Features
| Structure | Deck, Dock |
|---|---|
| Water Front Name | Bennett Lake |
| Water Front Type | Waterfront on lake |
| ViewType | Direct Water View |
| Landscape Features | Landscaped |
| Sewer | Septic System |
| Exterior Finish | Log |
Room Details
| Room | Dimensions | Level | Flooring | Details |
|---|---|---|---|---|
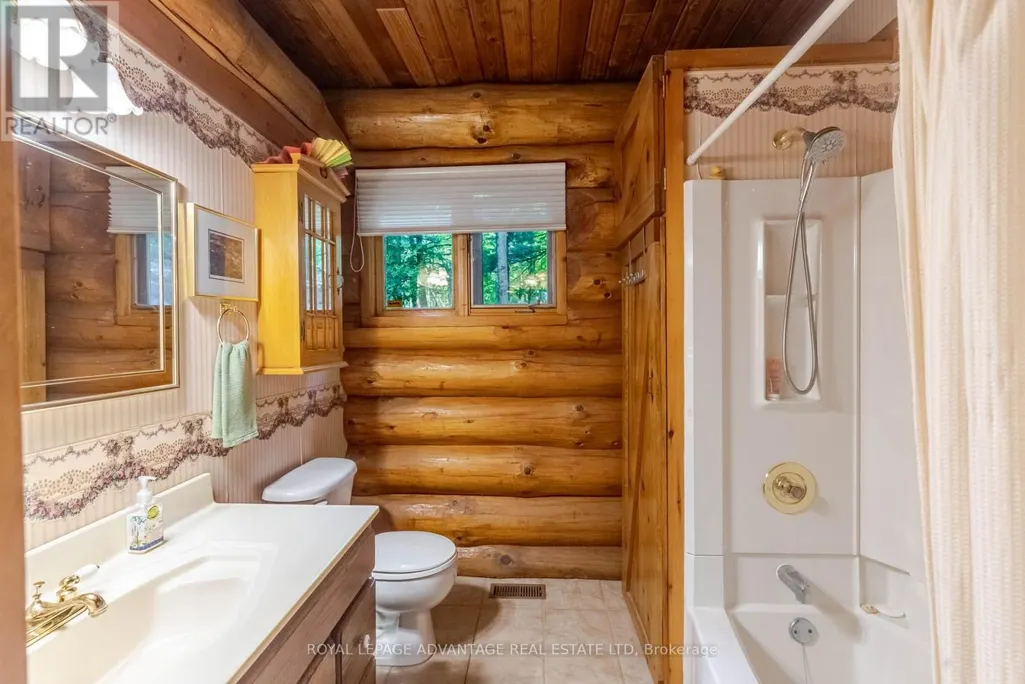
| Bathroom | 2.26 m x 2.35 m | Main level | 2.35 m | |
| Bedroom 2 | 4.54 m x 4.82 m | Second level | 4.82 m | |
| Dining room | 2.87 m x 4.05 m | Main level | 4.05 m | |
| Family room | 4.79 m x 8.41 m | Second level | 8.41 m | |
| Kitchen | 3.76 m x 3.99 m | Main level | 3.99 m | |
| Laundry room | 2.01 m x 2.29 m | Main level | 2.29 m | |
| Living room | 3.84 m x 4.15 m | Main level | 4.15 m | |
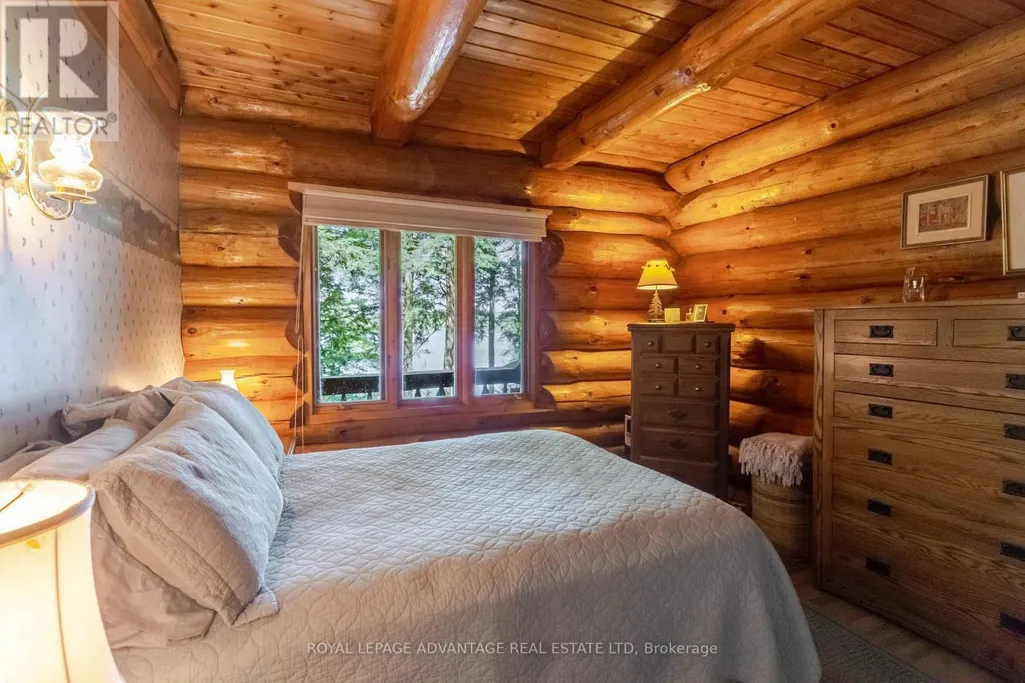
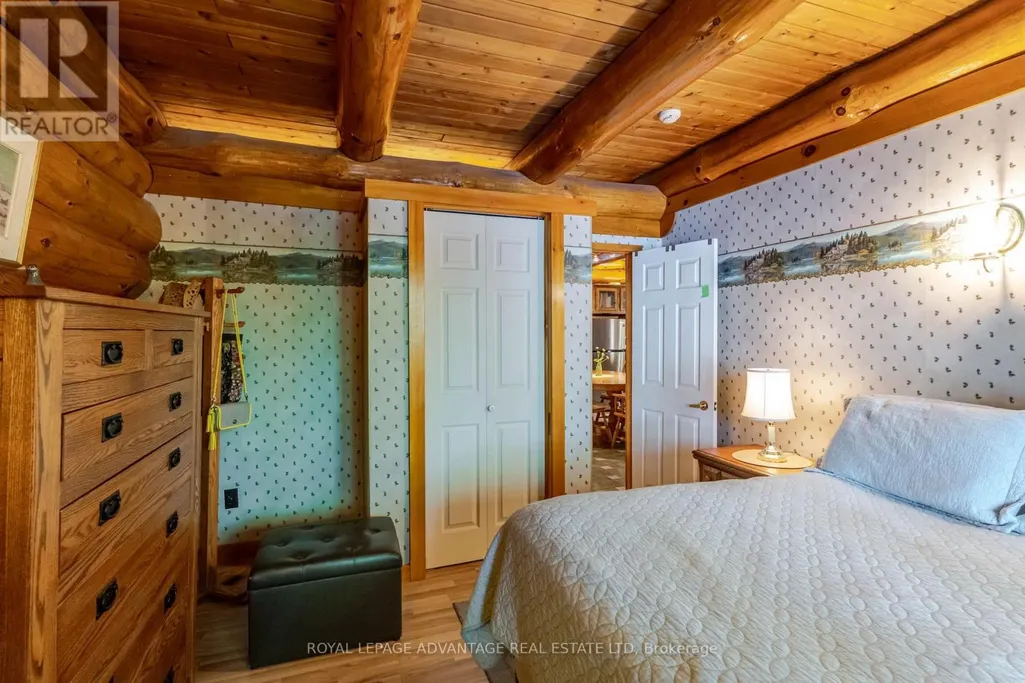
| Primary Bedroom | 3.44 m x 3.69 m | Main level | 3.69 m |
Amenities
- Views
- New Construction
- Adult 55+
- Lease To Own
- No Strata Fees
- Furnished
- Primary On Main
- Air Conditioning
- Seller Finance
- Green
- Fixer Upper
- Horse
- Golf
- Fireplace
- Deck
- Garage
- Basement
- Pool

Property vs Single Family Average in K0G 1A0
Price
